


241 N Vine St E #207W, Salt Lake City, UT, 84103
About This Home
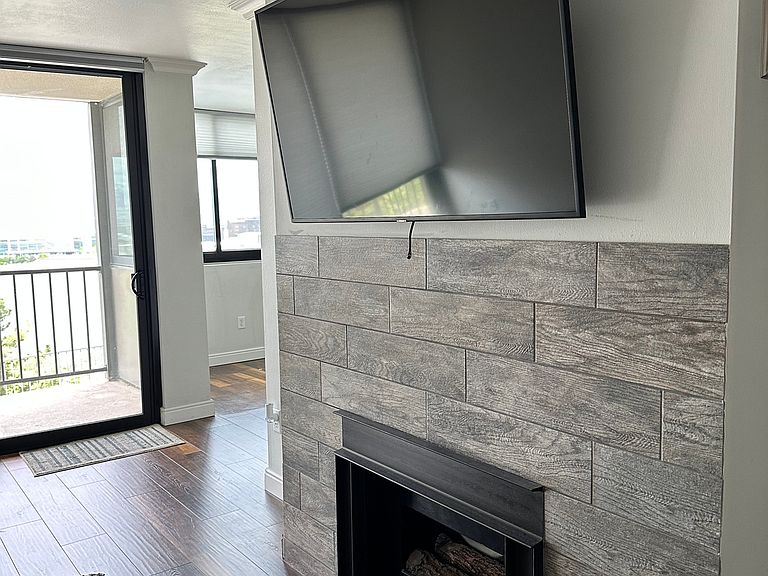
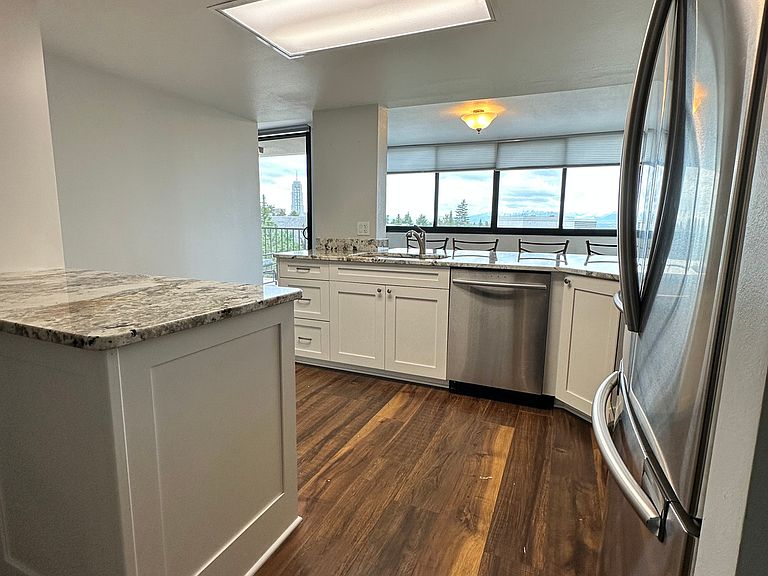
This condo has newer windows! Watch the weather, coming and going! Stunning panoramic view of Rocky Mountains to the Oquirrh Mountains and front-row seat for jaw-dropping sunsets over the Great Salt Lake, and overlooking Salt Lake City. This ideally located corner unit feels as though you are on an upper floor with it's remodeled floor plan and position atop a hillside as well as a rarely available west facing balcony overlooking the cityscape and pool. Walk one block south to Temple Square, four blocks to Abravanel Hall, Ballet West or to Eccles Theater, the Delta Center, and City Creek Park. Two blocks north is the State Capitol in the Marmalade/Capitol Hill districts with a new Library on 300 West. From your location a short 30-minute drive will have you in Park City or other major ski venues. Remodeled to see city views and updated with form and function in mind. Newer stainless refrigerator, range, and microwave. Across the hall from same-floor laundry room. Large walk-in hanging organized closet and second smaller pantry closet space. Lots of storage! Water shut-off's installed to control each bathroom and kitchen areas. Large, individual secure storage located near parking space on B level. Seller owns one parking space, Square footage figures are provided as a courtesy estimate only and were obtained from previous MLS . Buyer is advised to obtain an independent measurement.
Getting Around
 Very Walkable
 Good Transit
 Very Bikeable
Schools
Construction
Condition
- Property condition: Blt./Standing
- Year built: 1977
Materials
- Roof: Composition,Flat,Rubber
- Construction materials: Brick,Composition,Stone
Notable Dates
- Major remodel year: 2018
Type & Style
- Home type: Condo
- Property subType: Condominium
Interior
Appliances
- Appliances included: Microwave,Refrigerator,Disposal,Free-Standing Range
Basement
- Basement: None,Walk-Out Access
Bedrooms & Bathrooms
- Bedrooms: 1
- Bathrooms: 2
- Full bathrooms: 1
- 3/4 bathrooms: 1
- Main level bedrooms: 1
Features
- Walk-In Closet(s),Granite Counters
- Door features: Sliding Doors
- Window features: Full,Shades,Double Pane Windows
- Flooring: Hardwood,Tile
- Number of fireplaces: 1
- Fireplace features: Gas Log
- Fireplace: Yes
- Finished area above ground: 1,085
Heating & Cooling
- Heating features: Forced Air
- Cooling features: Central Air
Interior Area
- Total structure area: 1,085
- Total interior livable area: 1,085 sqft
Property
Accessibility
- Accessibility features: Accessible Hallway(s),Accessible Elevator Installed,Accessible Entrance,Single Level Living
Details
- Parcel number: 0836438110
- Zoning: CONDO
- Zoning description: Multi-Family
Features
- Stories: 1
- Private pool: Yes
- Pool features: Gunite,Heated,In Ground,Association
- Patio & porch: Covered,Covered Patio
- Exterior features: Entry (Foyer),Lighting
- Has spa: Yes
- Spa features: Jetted Tub
- Fencing: Partial
- Has view: Yes
- View description: Mountain(s),Valley
- Topography of land: Terrain,Terrain Grad Slope
- Residential vegetation: Landscaping: Full,Mature Trees,Pines,Terraced Yard
Lot
- Lot size: 435.60 sqft
- Features: Corner Lot,Curb & Gutter,Sprinkler: Auto-Full,Gentle Sloping
- Lot size dimensions: 0.0 x 0.0 x 0.0
Parking
- Total spaces: 2
- Parking features: Covered,Secured,Secured Parking
- Has garage: Yes
- Attached garage spaces: 1
- Covered spaces: 1
- Uncovered spaces: 1