

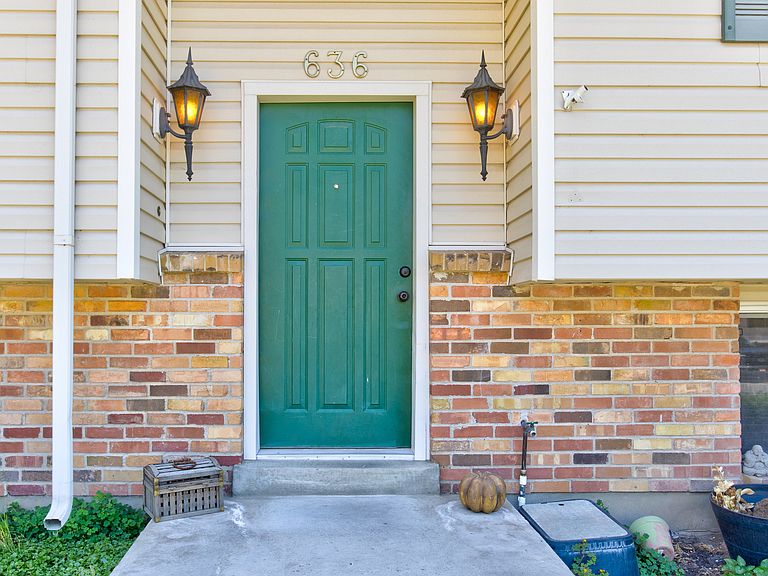
636 N Kingston Pl, Brigham City, UT, 84302
4beds
2baths
1,834sqft
$399,500
$218price/sqft
$2,448/moest. monthly cost
$97,920/yrincome needed
About This Home
MUST SELL! Tucked at the corner of a quiet cul-de-sac, this 4-bed, 2-bath home with a 2-car garage is move-in ready - newer furnace, AC, and water heater already done. The finished basement bathroom features a rainfall showerhead, beautiful wood doors add a quality touch throughout, and a back deck with a generous yard rounds it out. The real headline: this home qualifies for USDA Rural Housing financing - zero down, closing costs rolled in, and lower mortgage insurance than FHA. For a buyer who wants to stop renting without draining their savings, this is the opportunity worth calling about.
Getting Around
7
 Car-Dependent
20
 Minimal Transit
26
 Somewhat Bikeable
Schools
5/10
7/10
5/10
Construction
Condition
- Property condition: Blt./Standing
- Year built: 1975
Materials
- Roof: Asphalt
- Construction materials: Brick
Type & Style
- Home type: SingleFamily
- Property subType: Single Family Residence
Interior
Appliances
- Appliances included: Refrigerator,Disposal,Free-Standing Range
- Laundry features: Electric Dryer Hookup,Gas Dryer Hookup
Basement
- Has basement: Yes
- Basement: Full,Walk-Out Access
Bedrooms & Bathrooms
- Bedrooms: 4
- Bathrooms: 2
- Full bathrooms: 1
- 3/4 bathrooms: 1
- Main level bedrooms: 2
Features
- Granite Counters
- Window features: Blinds,Double Pane Windows
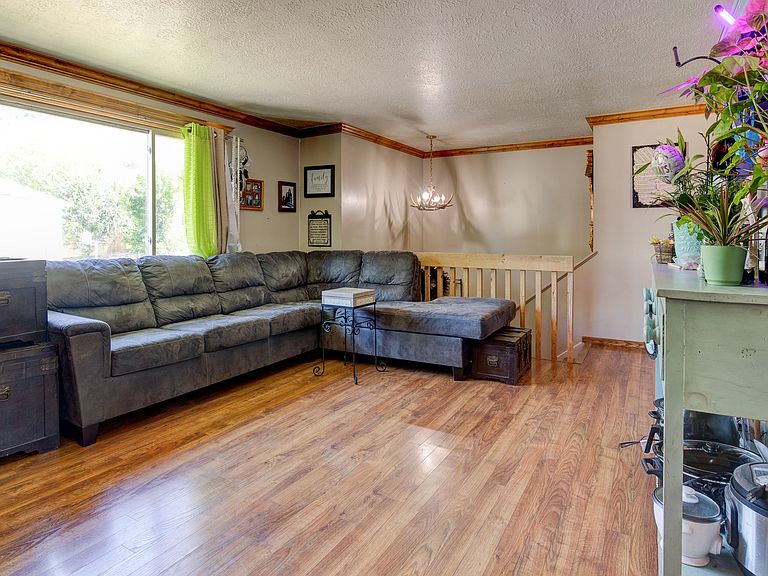
- Flooring: Carpet,Laminate,Tile
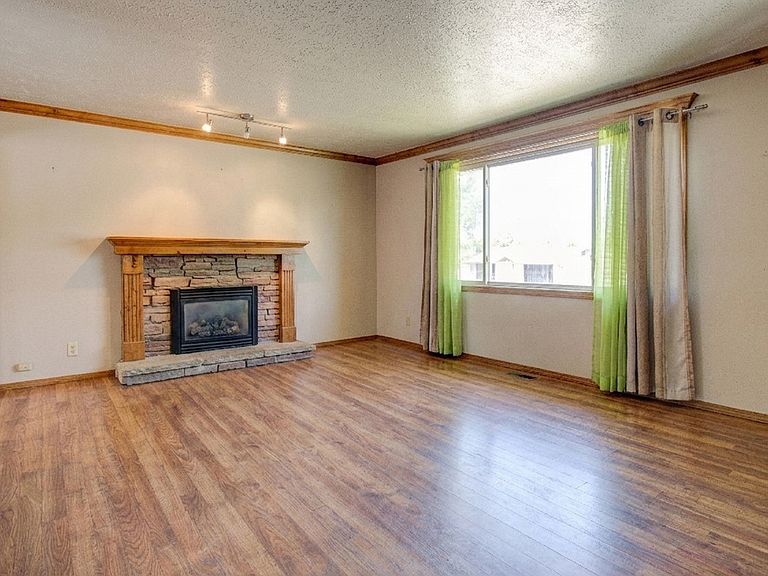
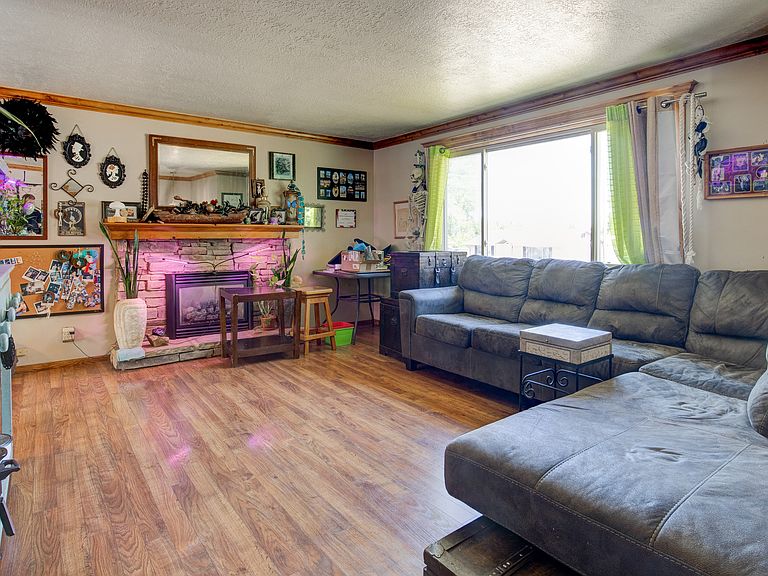
- Number of fireplaces: 2
- Fireplace features: Gas Log
- Fireplace: Yes
- Finished area below ground: 849
- Finished area above ground: 940
Heating & Cooling
- Heating features: Forced Air,Central
- Cooling features: Central Air
Interior Area
- Total structure area: 1,834
- Total interior livable area: 1,834 sqft
Property
Details
- Parcel number: 030230063
- Zoning description: Single-Family
- Exclusions: Fireplace Insert,Freezer
Features
- Levels: Split-Entry/Bi-Level
- Stories: 2
- Patio & porch: Porch,Open Porch
- Exterior features: Trampoline
- Fencing: Full
- Has view: Yes
- View description: Mountain(s)
- Topography of land: Terrain
- Residential vegetation: Landscaping: Full
Lot
- Lot size: 10,018 sqft
- Features: Cul-De-Sac,Secluded,Sprinkler: Auto-Full
- Lot size dimensions: 0.0 x 0.0 x 0.0
Parking
- Total spaces: 6
- Parking features: Garage - Attached
- Has garage: Yes
- Attached garage spaces: 2
- Covered spaces: 2
- Uncovered spaces: 4