

2343 Patrick Ave, Old Hickory, TN, 37138
About This Home
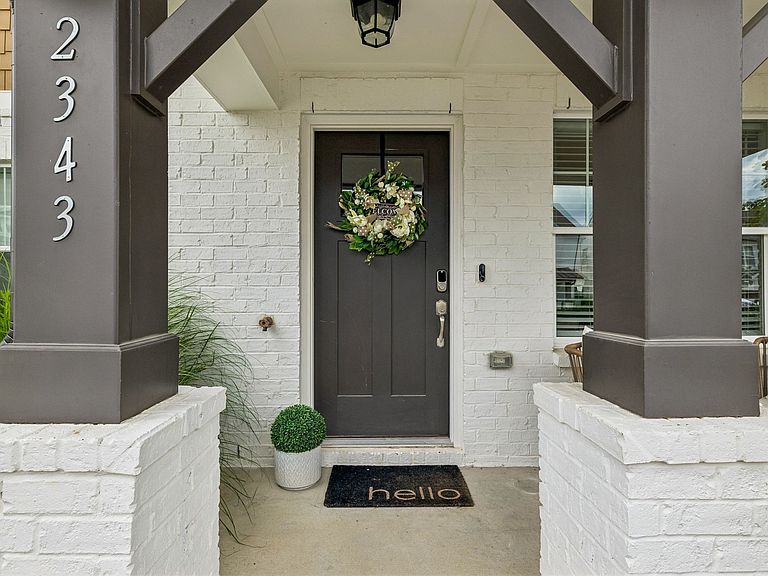
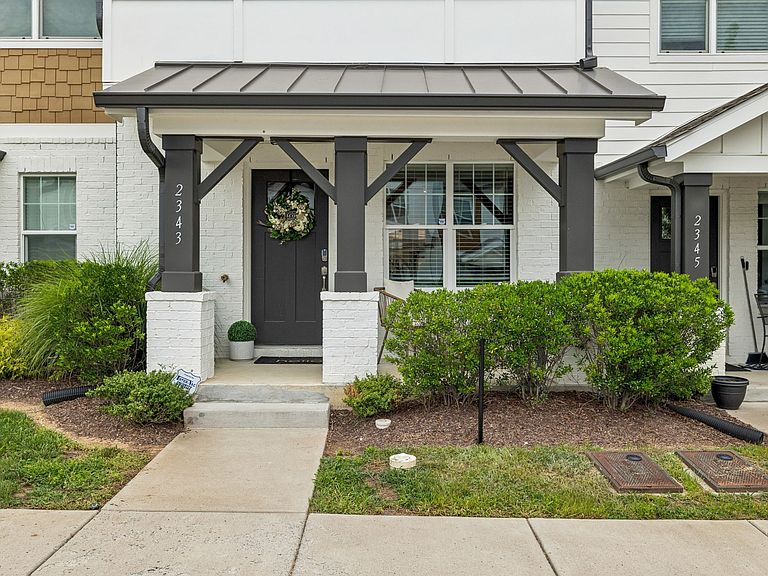
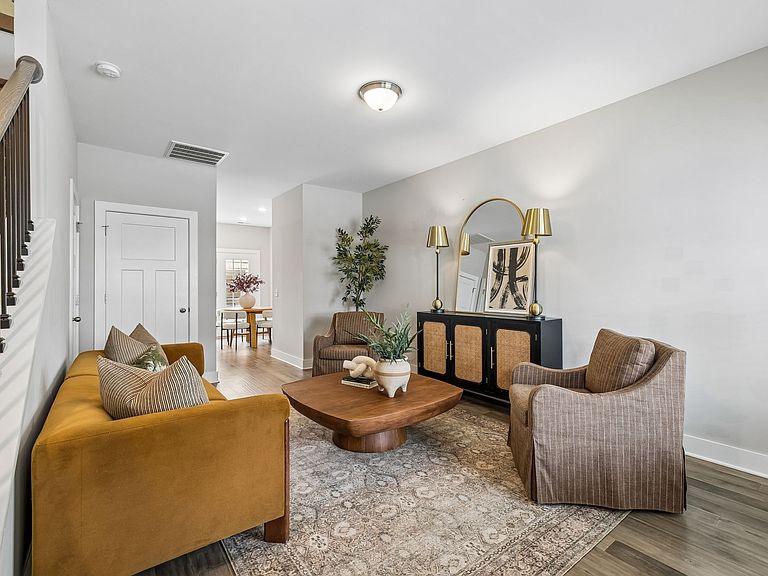
Welcome to 2343 Patrick Ave—where low-maintenance living meets high-quality vibes. Whether you're buying your first home, looking to simplify, or just want more time enjoying life and less time maintaining it, this stylish townhome checks all the right boxes. Inside, you'll find a bright, open layout that's perfect for everything from slow Saturday mornings with coffee to hosting friends for game night. The spacious kitchen flows effortlessly into the living area, making everyday living feel easy and entertaining even easier. Upstairs, each bedroom offers its own private retreat, giving everyone a little extra space to unwind. Built in 2021, this move-in ready home offers modern finishes, energy-efficient features, and the kind of "just unpack and enjoy" lifestyle buyers are looking for. The perks don't stop at your front door. Enjoy access to fantastic neighborhood amenities including a resort-style pool, tennis courts, a clubhouse, playground, sidewalks, and green spaces that make it easy to stay active and connected. Whether you're spending the afternoon by the pool, meeting neighbors for a tennis match, or enjoying an evening stroll, this community was designed for enjoying every day. Modern, move-in ready, and packed with amenities—2343 Patrick Ave isn't just a home, it's a lifestyle.**One year temporary buy down when using preferred lender at Cross Country Mortgage
Getting Around
 Car-Dependent
 Very Limited Transit
 Somewhat Bikeable
Schools
Construction
Condition
- Year built: 2021
Materials
- Construction materials: Fiber Cement,Brick
Type & Style
- Home type: Townhouse
- Property subType: Townhouse,Residential,Condominium
Interior
Appliances
- Appliances included: Built-In Electric Oven,Range,Dishwasher,Disposal,Dryer,Microwave,Washer
Basement
- Basement: None
Bedroom1
- Area: 144
- Dimensions: 12x12
Bedroom2
- Area: 120
- Dimensions: 12x10
Bedrooms & Bathrooms
- Bedrooms: 2
- Bathrooms: 3
- Full bathrooms: 2
- 1/2 bathrooms: 1
Dining Room
- Area: 108
- Dimensions: 12x9
Features
- Flooring: Carpet,Wood,Vinyl
- Finished area above ground: 1,156
Heating & Cooling
- Heating features: Electric
- Cooling features: Central Air,Electric
Interior Area
- Total structure area: 1,156
- Total interior livable area: 1,156 sqft
Kitchen
- Area: 80
- Dimensions: 10x8
Living Room
- Area: 176
- Dimensions: 16x11
Other
- Features: Utility Room
- Level: Utility Room
- Area: 24
- Dimensions: 8x3
Property
Details
- Parcel number: 044090B11200CO
- Attached to another structure: Yes
- Special condition: Standard
Features
- Levels: One
- Stories: 2
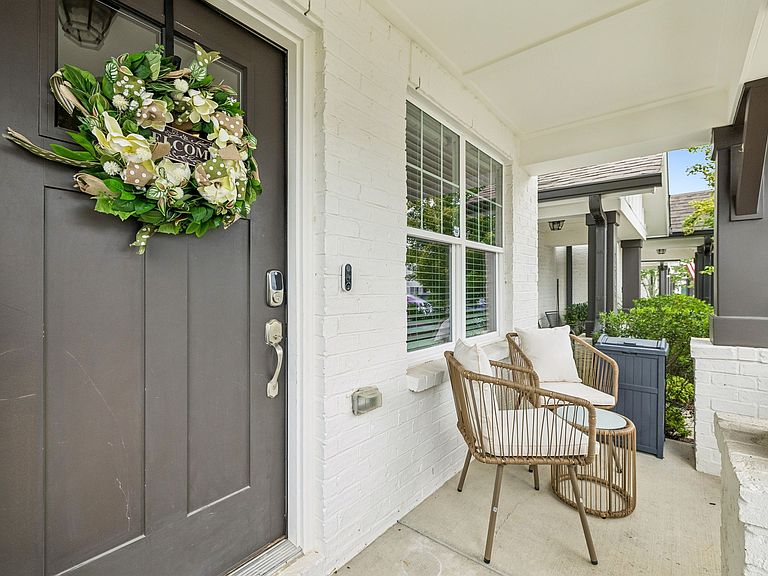
- Patio & porch: Porch
- Fencing: Back Yard
Lot
- Lot size: 435.60 sqft