


2692 S Grand Oak Cir E, Bountiful, UT, 84010
About This Home
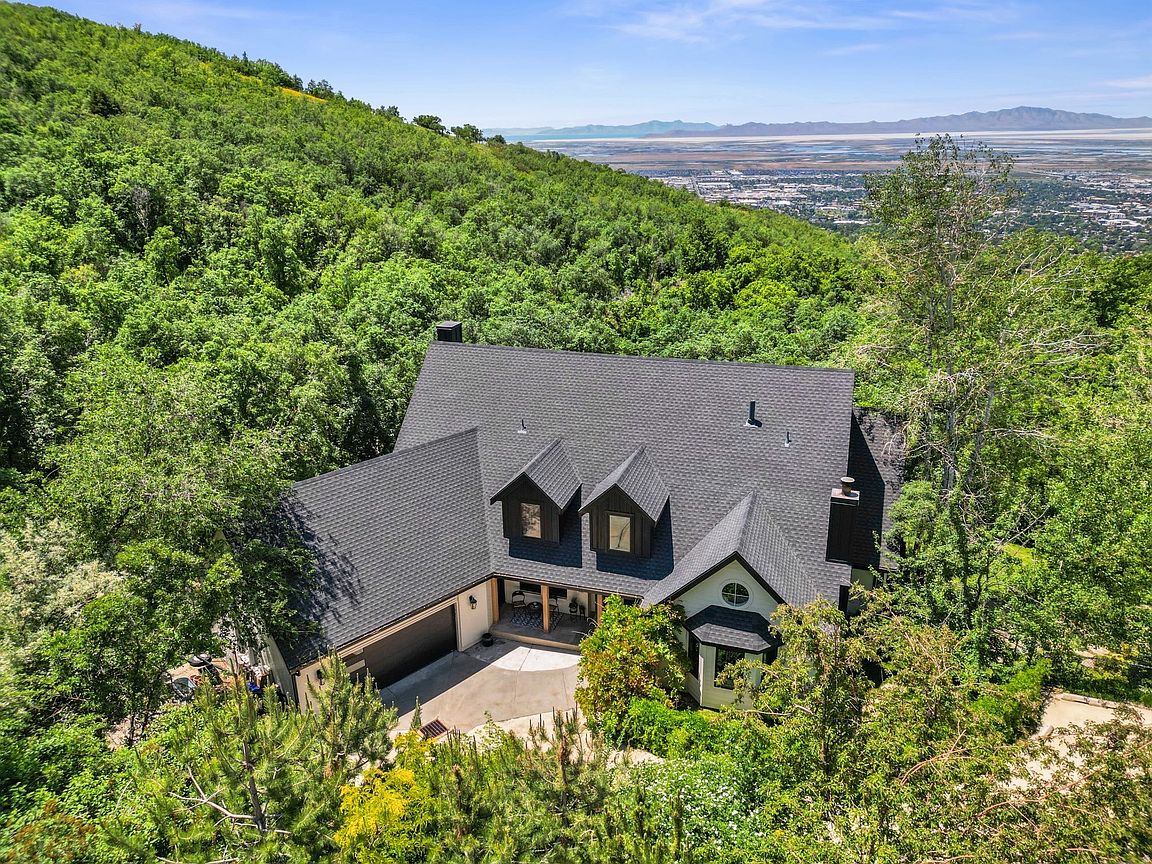
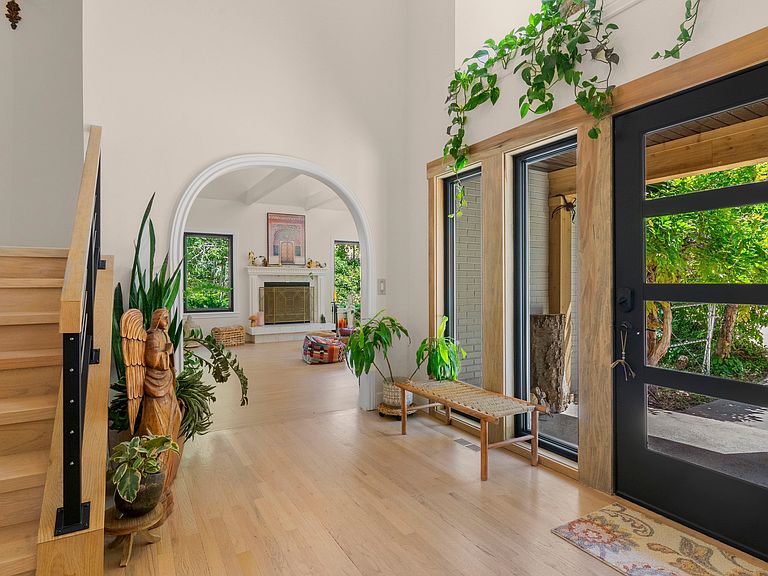
Nestled on the sought-after east bench of Bountiful, this beautifully updated home offers the perfect blend of privacy, charm, and convenience. Surrounded by mature trees, the property feels like a private retreat while being just minutes from scenic hiking trails and the Bountiful Ridge Golf Course. Step inside to a spacious family room with vaulted ceilings and stunning custom wood beams-ideal for gatherings or quiet nights in. The principal bedroom features a private en-suite bathroom, and the walkout basement offers extra living space with incredible potential. Enjoy expansive views of the Great Salt Lake from multiple decks designed for both relaxing and entertaining. The home has been thoughtfully upgraded with an updated main level half bathroom and primary on-suite bathroom(2026), a new roof (2019), refinished floors (2020), new siding, fresh interior and exterior paint, new garage door, and new windows and doors throughout much of the home. Outside, you'll find a large covered front porch, sport court, RV parking, and peaceful surroundings that are hard to find this close to city amenities. Don't miss your chance to own this rare combination of privacy, space, and location
Getting Around
 Car-Dependent
 No Nearby Transit
 Somewhat Bikeable
Schools
Construction
Condition
- Property condition: Blt./Standing
- Year built: 1990
Materials
- Roof: Asphalt
- Construction materials: Brick,Cedar
Type & Style
- Home type: SingleFamily
- Property subType: Single Family Residence
Interior
Appliances
- Appliances included: Disposal,Gas Oven,Countertop Range
- Laundry features: Electric Dryer Hookup,Gas Dryer Hookup
Basement
- Has basement: Yes
- Basement: Daylight,Walk-Out Access
Bedrooms & Bathrooms
- Bedrooms: 7
- Bathrooms: 5
- Full bathrooms: 4
- 1/2 bathrooms: 1
- Partial bathrooms: 1
Features
- Separate Bath/Shower,Central Vacuum,Walk-In Closet(s)
- Door features: French Doors,Sliding Doors
- Window features: Blinds
- Flooring: Carpet,Hardwood,Tile
- Number of fireplaces: 2
- Fireplace features: Gas Log
- Fireplace: Yes
- Finished area below ground: 1,224
- Finished area above ground: 3,772
Heating & Cooling
- Heating features: Central
- Cooling features: Central Air
Interior Area
- Total structure area: 4,996
- Total interior livable area: 4,996 sqft
Master Bedroom
- Level: Second
Property
Details
- Parcel number: 050910006
- Zoning: RES
- Zoning description: Single-Family
- Exclusions: Dryer,Washer
Features
- Levels: Two
- Stories: 3
- Patio & porch: Porch,Covered Deck,Open Porch
- Exterior features: Balcony,Entry (Foyer)
- Has spa: Yes
- Spa features: Jetted Tub
- Has view: Yes
- View description: Mountain(s),Valley
- Topography of land: Terrain Grad Slope,Terrain Mountain
- Residential vegetation: Landscaping: Full,Mature Trees,Pines,Terraced Yard
Lot
- Lot size: 0.47 Acres
- Features: Cul-De-Sac,Curb & Gutter,Secluded,Sprinkler: Auto-Full,Gentle Sloping,Terrain: Mountain,Wooded
- Lot size dimensions: 0.0 x 0.0 x 0.0
Parking
- Total spaces: 10
- Parking features: RV Access/Parking
- Has garage: Yes
- Attached garage spaces: 2
- Covered spaces: 2
- Uncovered spaces: 8