




383 W Broadway #Penthouse, New York, NY, 10012
About This Home
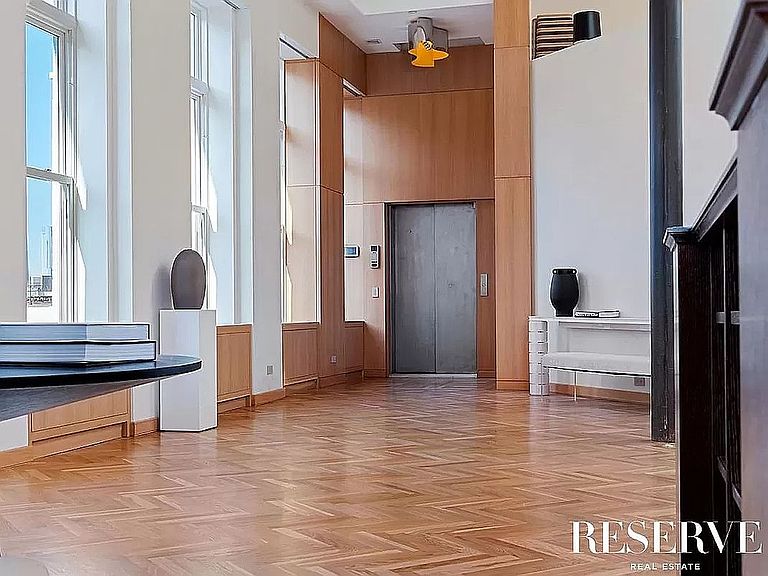
A rare opportunity to own one of downtown Manhattan’s largest loft penthouses. The Piero Manara & Debla Manara-Berger, of Casamanara, designed apartment offers an expansive 7,500 sq ft interior with a gracious 4,200 sq ft of unique covered and uncovered outdoor terrace space and sweeping 360 degree views. The boutique building of just 9 units allows for the utmost in privacy with a discreet elevator that opens to an impressive wood-paneled entry leading to a spectacular 65 × 40 foot living room featuring up-lit original cast-iron columns and ceilings that soar from 16′ to 22′ under light-infusing skylights. Massive windows facing south and west add even more light to shine through, creating the perfect space to entertain with views of the Freedom Tower perfectly framed. A nearly 6-foot-high wood-burning fireplace is finished with polished Eramosa marble and a honed Cohare marble hearth. The Bulthaup kitchen in grey aluminum features Carrara marble counters, a custom-built marble sink and is expertly equipped with Gaggenau, Sub Zero and Miele appliances including built-in coffee maker, instant-hot and filtered water and a large pantry. White oak hardwood floors throughout lead you to a spacious master suite, along the way pass by venetian plaster finished walls in a soft white. The luxurious Master Suite offers silk carpeting and a beautifully outfitted white oak, custom-milled walk-in closet and vault that keeps everything neatly tucked away. The ensuite bathroom features a soaring octagonal skylight that hovers over book-matched Gaudi slab marble floors, a freestanding Oceanus soaking tub by Tyrell & Laing and a white Onyx lined double shower ‘room’ with rain-head shower. The three additional bedroom suites are generously sized, all with ensuite bathrooms and an impressive amount of closet space. Not to be forgotten is the Dolby 10.1 surround sound Media room unlike any other, outfitted with plush upholstered stadium seating, dramatic cove lighting and ultra-suede lined ceilings and walls to make viewing the large projection screen all the more enjoyable. Next to the cinema is a 1,500-bottle, glass-encased, climate-controlled wine cellar including a Sub-Zero fridge for wine and champagne. The home also offers an advanced HVAC system, Lutron lighting, Savant AV system and motorized shades for optimal ease and control via wall-mounted iPads. After a nice workout in the home gym/yoga studio, followed by a massage in the private massage room, enjoy a steam in the spa inspired bathroom that includes a 6-person steam room with Kohler Aroma-therapy and Chroma-therapy via a 100-head fibre-optic lighting system integrated into the mosaic tiled barrel ceiling. After basking in a relaxing spa day at home, head upstairs via a 30-foot-tall, glass-peaked bulkhead housing the illuminated stairwell leading to the mezzanine floor where the 4th bedroom and library is perfectly situated overlooking the grandness below. Continue up the stairs to the rooftop terrace covered in wood decking, pavers and simulated lawn. The 4,200sf of gracious covered seating and dining areas act as a second living space and come complete with a fully equipped outdoor kitchen. Beyond the Balinese stone, wood and copper clad walls are panoramic views that allow you to view both the Empire State Building and the Freedom Tower simultaneously from under a Boffi outdoor shower. Have everything you need within your own home, a collector worthy space that is both perfect for relaxing and enjoying your in-home amenities or for hosting friends under the stars. The characteristics that make for a truly special New York property are hard to find and this one has them all with a level of architectural design and detailing rarely if ever seen. 383 West Broadway is a classic Loft Building on one of Soho’s best blocks. Close proximity to fantastic shopping, restaurants, galleries and nightlife. Remarkably low Maintenance. International, LLC & Trust buyers welcome. Pet f
Getting Around
 Walker's Paradise
 Rider's Paradise
 Biker's Paradise
Schools
Construction
Condition
- Year built: 1900
Type & Style
- Home type: Cooperative
- Property subType: Coop
Interior
Appliances
- Appliances included: Dishwasher,Washer/Dryer
Bedrooms & Bathrooms
- Bedrooms: 4
- Bathrooms: 6
- Full bathrooms: 5
- 1/2 bathrooms: 1
Cooling
- Cooling features: Central Air
Features
- Flooring: Hardwood
- Fireplace: Yes
Interior Area
- Total structure area: 7,500
- Total interior livable area: 7,500 sqft
Property
Details
- Special condition: Resale
Features
- Patio & porch: Deck
- Exterior features: Private Roof Deck
- Has view: Yes
- View description: City,Skyline
Climate Risk is Financial Risk
Every home has a financial story beyond the listing price. Below, you’ll see the climate risks that could affect this property — and in Bills & Affordability, how those risks may influence repairs, insurance, utilities, and long-term value.
Biggest Threats for This Home
- Inland Flooding

- Heat Wave

- Winter Weather

- Tsunami

How This Home’s Risks Compare
FEMA Declared Disasters in New York County and New York
Understanding the Costs
Financial advisors generally recommend spending no more than 30% of your gross household income on housing costs. In practice, many households stretch to 35% or beyond — especially in high-cost markets.
Estimated Costs Today
| Monthly | Annual | |
|---|---|---|
| Mortgage | $150,685 | $1,808,220 |
| Home Insurance * | $11,413 | $136,956 |
| Property Taxes | $17,631 | $211,572 |
| Electricity | $1,239 | $14,873 |
| Total | $180,968 | $2,171,616 |
Income You'd Need if You Spent...
New York FAIR Plan Programs



How Costs Could Change Over Time
Climate risk is quickly impacting all of the major home ownership costs. Adjust the growth rates and percentage of income spent on housing below to see how your housing costs could change over the next 10 years — and what income you'd need to keep up.
Comparing Against the Market
Price Per Sq Ft
vs Other Active Listings
Avg $/sqft
vs Homes Sold Last Month
Median $/sqft
Current Market Trends
Median Price Per Square Foot
The median price per square foot of homes sold in this area each month. Compare this to this listing's price per square foot to gauge whether the home is priced in line with recent sales.
Historicals for This Listing
Zestimate History ($/sqft)
Price History
| Date | Event | Price |
|---|---|---|
| 2026-02-09 | Listed for sale | $29,800,000 |
| 2024-05-19 | Listing removed | -- |
| 2023-11-27 | Listed for rent | $90,000 |
| 2022-11-30 | Listing removed | -- |
| 2021-04-05 | Listed for sale | $32,000,000 |
 View on Zillow