



19650 Russell Ln, Cottonwood, CA, 96022
About This Home
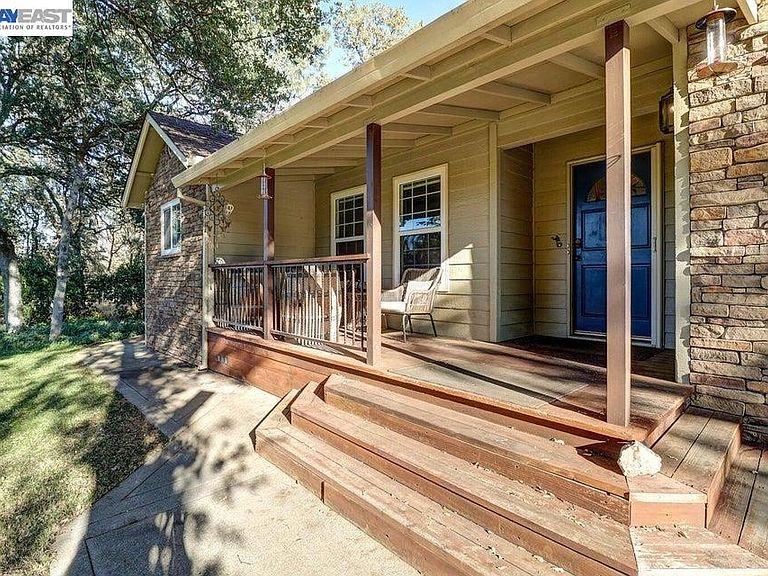
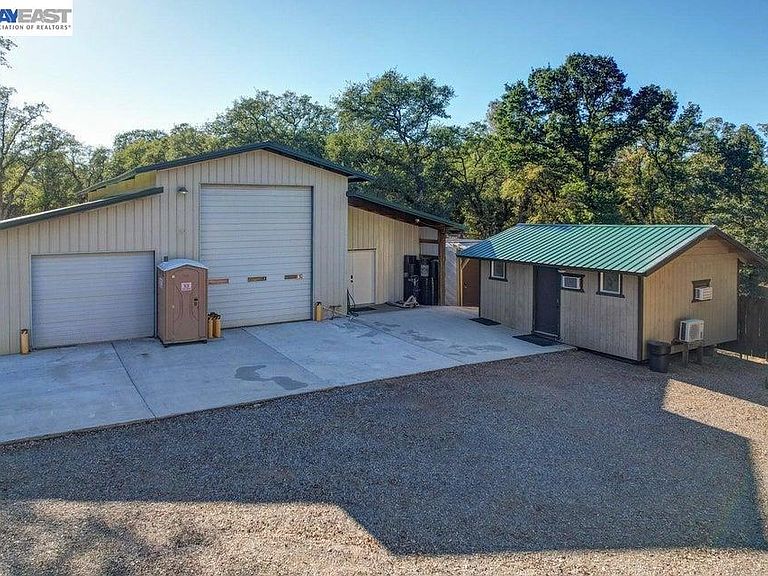
The gated entry to this private Cottonwood home just off prestigious Evergreen Road features 3 bedrooms, 2 bathroom2 and over2000 square feet of open concept class and country elegance. Hardwood floors, woodburning stove, granite counters and a desirable split floor plan. But there's more! Nearly 10 acres of fenced and crossed land with a gentle slope, the abundant wildlife will soothe your soul. From the covered porch looking onto the well manicured grounds of lush grass and valley oaks surrounding the inground pool or a distant view of majestic Mt Shasta this home is the perfect setting for anyone seeking peace and tranquility. With thousands of sf of blacktop driveway you make your way to the 5 car garage that has a2 bedroom guest or caretaker quarters, and still has room to park your vehicles. Dog run, chicken coups and larger animal pens line the entrance of this spectacular property. Don't overlook the massive shop with large roll up doors, concrete floors and lots of power. Multiple outbuildings with plenty of storage. This beautiful Tehama County property awaits you.
Getting Around
 Car-Dependent
 Very Limited Transit
 Not Bike Friendly
Schools
Construction
Condition
- Property condition: Existing
- Year built: 1989
Materials
- Foundation: Raised
- Roof: Composition
- Construction materials: Wood Siding
Type & Style
- Home type: SingleFamily
- Architectural style: Contemporary,Ranch
- Property subType: Residential,Single Family Residence
Interior
Appliances
- Appliances included: Dishwasher,Microwave,Free-Standing Range,Refrigerator,Tankless Water Heater
- Laundry features: Laundry Room
Bedrooms & Bathrooms
- Bedrooms: 5
- Bathrooms: 3
- Full bathrooms: 3
Features
- Breakfast Bar,Updated Kitchen
- Flooring: Laminate,Carpet
- Number of fireplaces: 1
- Fireplace features: Free Standing,Wood Burning
- Fireplace: Yes
Heating & Cooling
- Heating features: Forced Air,Propane
- Cooling features: Central Air,Multi Units
Interior Area
- Total structure area: 2,818
- Total interior livable area: 2,818 sqft
Kitchen
- Features: Breakfast Bar,Stone Counters,Dishwasher,Microwave,Range/Oven Free Standing,Refrigerator,Updated Kitchen
Property
Details
- Parcel number: 004040051000
- Special condition: Standard
- Horse amenities: Horse Setup
Features
- Levels: One
- Stories: 1
- Private pool: Yes
- Pool features: In Ground,See Remarks,Outdoor Pool
- Patio & porch: Patio,Porch
- Exterior features: Other,Entry Gate
- Fencing: Horse Fencing
- Horses can be raised: Yes
Lot
- Lot size: 9.57 Acres
- Features: Level,Secluded,Landscaped,Private,See Remarks,Wooded
Parking
- Total spaces: 5
- Parking features: Detached,RV/Boat Parking,See Remarks
- Has garage: Yes
- Attached garage spaces: 5
- Covered spaces: 5