


875 E 1400 S #28, Salem, UT, 84653
3beds
3baths
5,180sqft
$1,295,000
$250price/sqft
$7,550/moest. monthly cost
$302,000/yrincome needed
About This Home
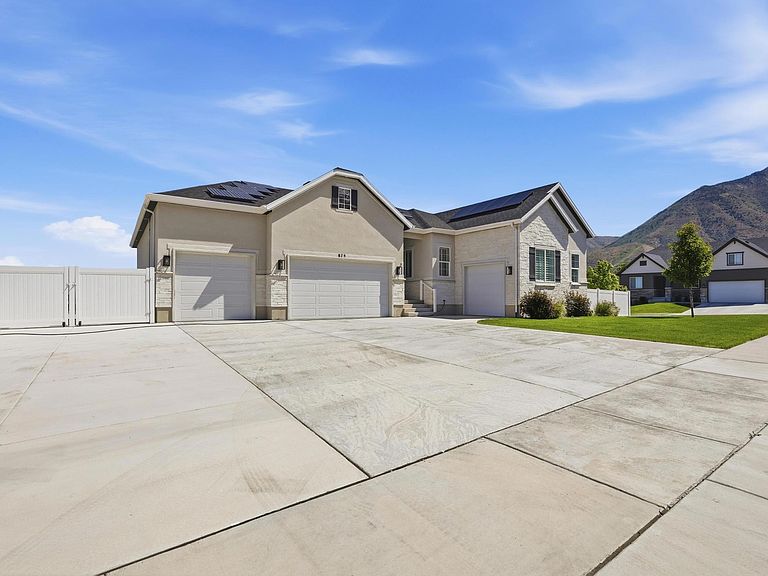
Welcome to this stunning Salem home offering nearly 5,200 sq. ft. of beautifully designed living space. The open kitchen features a center island, walk-in pantry, gourmet upgrades, and an adjacent dining room, flowing into a spacious great room with a cozy fireplace. The private owner's suite includes a luxurious bath, expansive walk-in closet, and retreat area, thoughtfully separated from two additional bedrooms. Enjoy a quiet study, central laundry, sunroom, four-car garage, upgraded framing and insulation, solar, plus extra concrete flatwork for RV/boat parking, steps, and yard pathways. All information, figures, and documentation provided as a courtesy; buyer to verify all information.
Getting Around
0
 Car-Dependent
0
 Very Limited Transit
17
 Somewhat Bikeable
Schools
7/10
7/10
7/10
Construction
Condition
- Property condition: Blt./Standing
- Year built: 2022
Materials
- Roof: Asphalt
- Construction materials: Stone,Stucco
Type & Style
- Home type: SingleFamily
- Architectural style: Rambler/Ranch
- Property subType: Single Family Residence
Interior
Appliances
- Appliances included: Portable Dishwasher,Microwave,Range Hood,Water Softener Owned,Gas Range
- Laundry features: Electric Dryer Hookup
Basement
- Has basement: Yes
- Basement: Daylight,Entrance,Full,Walk-Out Access
Bedrooms & Bathrooms
- Bedrooms: 3
- Bathrooms: 3
- Full bathrooms: 2
- 1/2 bathrooms: 1
- Partial bathrooms: 1
- Main level bedrooms: 3
Features
- Door features: Sliding Doors
- Window features: Window Coverings,Double Pane Windows
- Flooring: Carpet,Tile
- Number of fireplaces: 1
- Fireplace: Yes
- Finished area above ground: 2,662
Heating & Cooling
- Heating features: Forced Air,Central,>= 95% efficiency
- Cooling features: Central Air
Interior Area
- Total structure area: 5,180
- Total interior livable area: 5,180 sqft
Master Bedroom
- Level: First
Property
Accessibility
- Accessibility features: Single Level Living
Details
- Parcel number: 516420028
- Zoning: R-1
- Zoning description: Single-Family
- Other equipment: Workbench
Features
- Stories: 2
- Patio & porch: Covered,Covered Patio
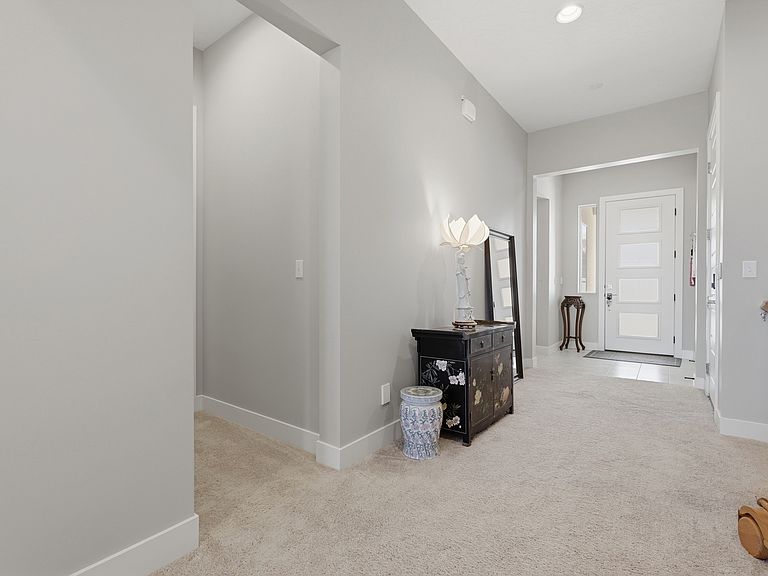
- Exterior features: Entry (Foyer)
- Has view: Yes
- View description: Mountain(s)
- Topography of land: Terrain Grad Slope
- Residential vegetation: Landscaping: Part
Lot
- Lot size: 0.35 Acres
- Features: Corner Lot,Sprinkler: Auto-Part,Gentle Sloping
- Lot size dimensions: 0.0 x 0.0 x 0.0
Parking
- Total spaces: 11
- Parking features: RV Access/Parking
- Has garage: Yes
- Attached garage spaces: 5
- Covered spaces: 5
- Uncovered spaces: 6