



2511 CORAL COURT, Indian Rocks Beach, FL, 33785
About This Home
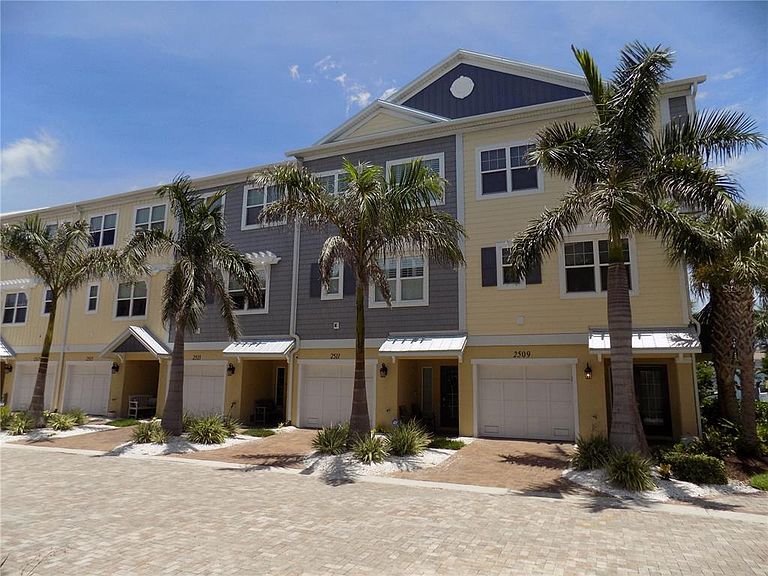
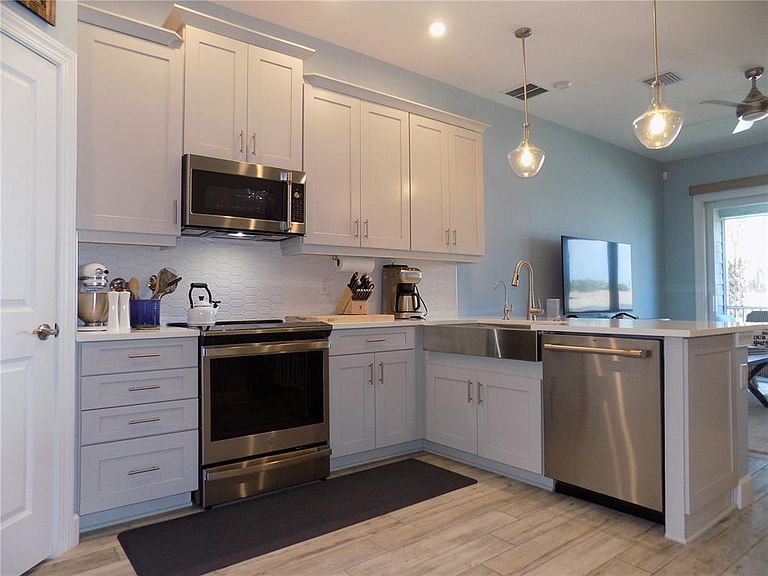
Spacious 4 Bedroom luxury townhome in desirable Indian Rocks Beach offered fully furnished (if desired by purchaser). Newer construction, built in 2021 & just a short walk to the beach! Features include: private elevator; Gourmet kitchen with quartz countertops, upgraded cabinets with crown molding, designer backsplash and upgraded appliances. Plantation shutters & coastal decor throughout. Large primary suite with adjacent sitting area & luxurious bath including walk-in shower, dual sink vanity & quartz counters. Inside laundry room; tankless hot water heater; attractive wood-looking ceramic tile flooring. Key West style architecture with metal roof, & paver driveway. Recent updates include: interior paint; newer security system; entry & exterior cameras, and electric roll down shade at great room sliding doors to porch. FLOOD INSURANCE INCLUDED as part of quarterly HOA fees. Ground level includes a tandem 2 car garage with additional storage area & room for golf cart parking. The community features 32 luxury townhomes with paver streets, and relaxing community pool, cabana & deck area. Walkable access to pristine white sand beach & the Gulf of Mexico. Nearby restaurants include Guppy's, Coco's, The Grove coffee shop & other local favorites. Great room with adjacent dining area plus breakfast/snack bar in kitchen. First & Second level screened porches. Florida beach area living at its best! *Sold, "As is, with right to inspect" *see photos & virtual tour.
Getting Around
 Car-Dependent
 Very Limited Transit
 Somewhat Bikeable
Schools
Construction
Condition
- Property condition: Completed
- Year built: 2021
Materials
- Foundation: Slab
- Roof: Metal
- Construction materials: Block,Vinyl Siding,Wood Frame
Type & Style
- Home type: Townhouse
- Architectural style: Coastal
- Property subType: Townhouse
Interior
Appliances
- Appliances included: Convection Oven,Dishwasher,Disposal,Dryer,Exhaust Fan,Microwave,Range Hood,Refrigerator,Tankless Water Heater,Washer,Water Softener
- Laundry features: Inside,Laundry Room
Bedroom2
- Features: Built-in Closet
- Level: Second
- Area: 182
- Dimensions: 13x14
Bedroom3
- Features: Built-in Closet
- Level: Third
- Area: 117
- Dimensions: 9x13
Bedroom4
- Features: Built-in Closet
- Level: Third
- Area: 117
- Dimensions: 9x13
Bedrooms & Bathrooms
- Bedrooms: 4
- Bathrooms: 3
- Full bathrooms: 3
Features
- Ceiling Fan(s),Crown Molding,Eating Space In Kitchen,Elevator,Kitchen/Family Room Combo,Living Room/Dining Room Combo,Open Floorplan,PrimaryBedroom Upstairs,Stone Counters,Thermostat,Walk-In Closet(s)
- Door features: Sliding Doors
- Window features: Window Treatments
- Flooring: Ceramic Tile
Great Room
- Level: Second
- Area: 285
- Dimensions: 19x15
Heating & Cooling
- Heating features: Central,Electric,Heat Pump
- Cooling features: Central Air
Interior Area
- Total structure area: 1,980
- Total interior livable area: 1,980 sqft
Kitchen
- Features: Built-in Closet
- Level: Second
- Area: 216
- Dimensions: 12x18
Primary Bedroom
- Features: Walk-In Closet(s)
- Level: Third
- Area: 286
- Dimensions: 13x22
Property
Details
- Parcel number: 013014945770000230
- Special condition: None
Features
- Levels: Three Or More
- Stories: 3
- Pool features: Gunite,In Ground
- Patio & porch: Rear Porch,Screened
- Exterior features: Irrigation System
- Residential vegetation: Trees/Landscaped
Lot
- Lot size: 1,198 sqft
- Features: FloodZone,City Lot,Landscaped
Parking
- Total spaces: 2
- Parking features: Driveway,Golf Cart Parking,Oversized,Tandem
- Has garage: Yes
- Attached garage spaces: 2
- Covered spaces: 2
- Has uncovered spaces: Yes