


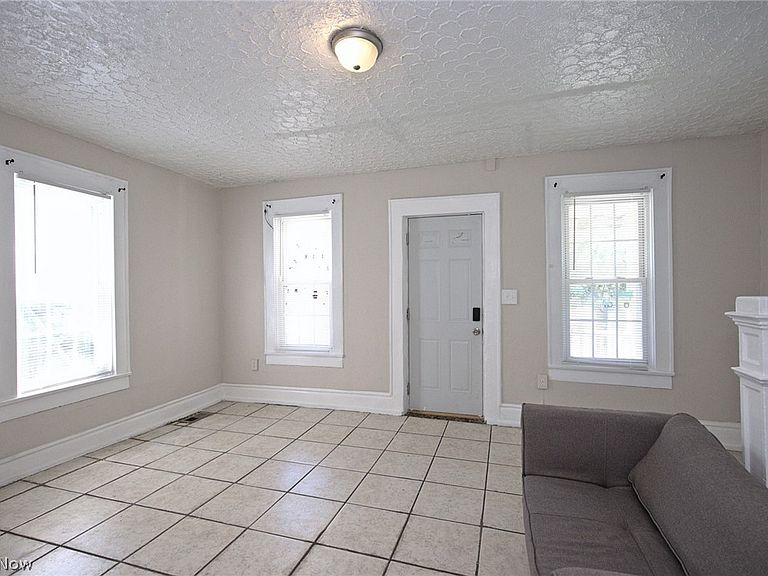
519 Wellington Ave, Akron, OH, 44305
About This Home
Welcome to 519 Wellington Avenue located in the Historic Goodyear Heights neighborhood! This distinctive all-stone century home built in 1923 offers character, durability, and exceptional value with features rarely found in this price range. Situated on a huge city lot, the property provides an expansive backyard surrounded by mature trees and established landscaping, creating plenty of space for entertaining, gardening, recreation, or future possibilities. Peaceful serenity in the city with your nearest neighbor being a block away on either side! Inside, you'll find spacious living areas highlighted by an impressive large primary bedroom, an additional half bath downstairs, and a finished attic offering flexible space that can serve an additional bedroom, home office, recreation room, or guest suite. Important mechanical updates include a new furnace (2023), water heater (2019), and electrical breaker panel (2023) providing added peace of mind for years to come. The basement first floor joists has been professionally leveled and stabilized (in 2019) with structural block pillars, offering additional confidence in the home's structural integrity. Outside, the oversized 26' × 24' × 15' covered carport provides exceptional covered parking and storage for multiple vehicles, trucks, boats, trailers, or recreational equipment. This property combines classic craftsmanship with practical updates and outdoor space that is increasingly difficult to find.
Getting Around
 Car-Dependent
 Some Transit
 Somewhat Bikeable
Schools
Construction
Condition
- Year built: 1923
Materials
- Roof: Asphalt
- Construction materials: Stone
Type & Style
- Home type: SingleFamily
- Architectural style: Colonial
- Property subType: Single Family Residence
Interior
Appliances
- Appliances included: Range,Refrigerator
Basement
- Has basement: Yes
- Basement: Full,Unfinished
Bedroom
- Level: Second
- Dimensions: 10 x 8
Bedrooms & Bathrooms
- Bedrooms: 2
- Bathrooms: 2
- Full bathrooms: 1
- 1/2 bathrooms: 1
- Main level bathrooms: 1
Family Room
- Level: First
- Dimensions: 15 x 8
Features
- Number of fireplaces: 1
- Fireplace: Yes
- Finished area above ground: 1,080
Heating & Cooling
- Heating features: Forced Air,Gas
- Cooling features: Central Air
Interior Area
- Total structure area: 1,080
- Total interior livable area: 1,080 sqft
Kitchen
- Level: First
- Dimensions: 10 x 8
Living Room
- Level: First
- Dimensions: 10 x 10
Primary Bedroom
- Level: Second
- Dimensions: 12 x 10
Property
Accessibility
- Accessibility features: None
Details
- Parcel number: 6734335
Features
- Levels: Two
- Stories: 2
- Patio & porch: Porch
- Has view: Yes
- View description: City
Lot
- Lot size: 5,662 sqft
- Lot size dimensions: 40 x 149
Parking
- Total spaces: 2
- Parking features: Detached Carport,Driveway,No Garage,Unpaved
- Covered spaces: 2
- Carport: Yes
- Carport spaces: 2