



5762 W Chambre Dr S, Salt Lake City, UT, 84118
About This Home
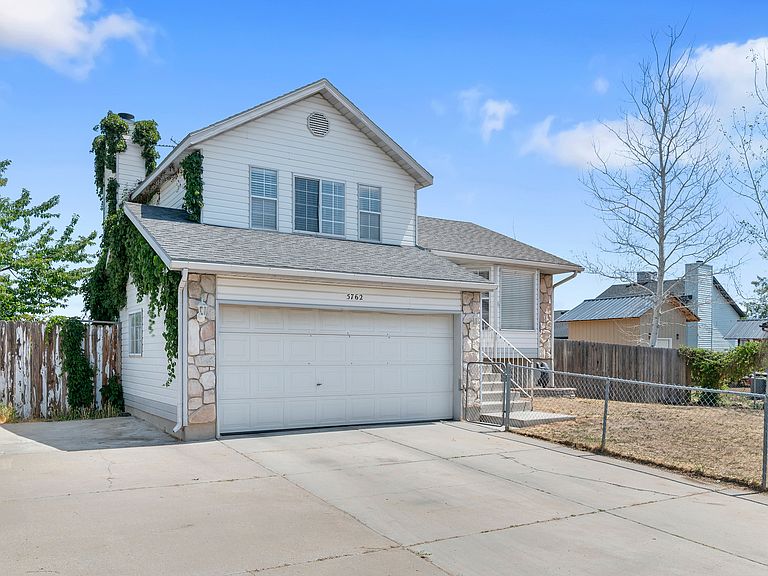
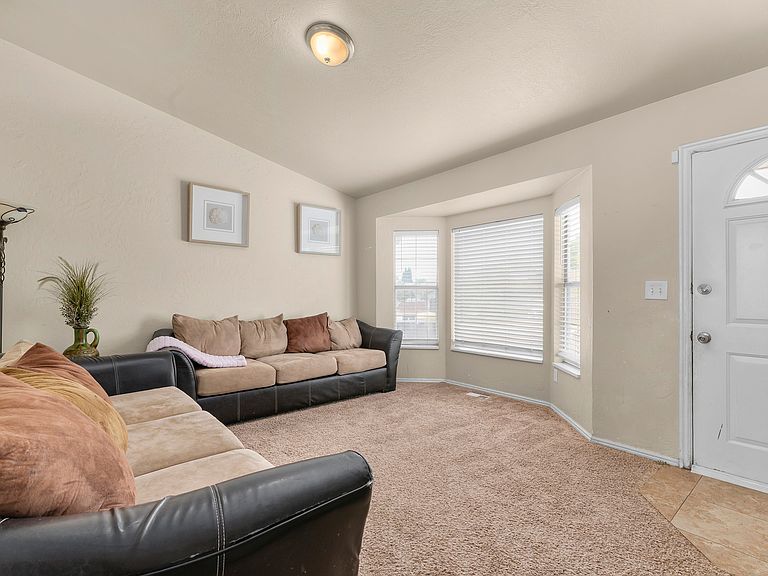
Great opportunity to own a spacious home with room to grow in a convenient West Valley location! This 4-bedroom, 2-bath home offers a functional layout with multiple living spaces, providing flexibility for everyday living, entertaining, or working from home. The bright kitchen opens to the dining area, while large windows throughout bring in plenty of natural light. Step outside to a fully fenced backyard with mature trees, offering privacy, shade, and plenty of space for kids, pets, gardening, or future landscaping projects. An attached 2-car garage and extended driveway provide ample parking and storage. Conveniently located near parks, schools, shopping, dining, and freeway access, this home offers an excellent opportunity for buyers looking to personalize a home and build equity in an established neighborhood. Don't miss your chance to make it your own!
Getting Around
 Car-Dependent
 Some Transit
 Somewhat Bikeable
Schools
Construction
Condition
- Property condition: Blt./Standing
- Year built: 1989
Materials
- Roof: Asphalt
- Construction materials: Aluminum Siding,Stone
Notable Dates
- Major remodel year: 1995
Type & Style
- Home type: SingleFamily
- Property subType: Single Family Residence
Interior
Appliances
- Appliances included: Dryer,Microwave,Washer,Disposal,Free-Standing Range
- Laundry features: Electric Dryer Hookup
Basement
- Has basement: Yes
- Basement: Partial
Bedrooms & Bathrooms
- Bedrooms: 3
- Bathrooms: 2
- Full bathrooms: 2
Features
- Window features: Blinds,Bay Window(s),Double Pane Windows
- Flooring: Carpet,Tile
- Number of fireplaces: 1
- Fireplace: Yes
- Finished area below ground: 442
- Finished area above ground: 1,128
Heating & Cooling
- Heating features: Forced Air,Central
- Cooling features: Central Air,Evaporative Cooling
Interior Area
- Total structure area: 1,570
- Total interior livable area: 1,570 sqft
Property
Details
- Parcel number: 2014230011
- Zoning: SFR
- Zoning description: Single-Family
- Other equipment: Satellite Dish
Features
- Levels: Tri/Multi-Level
- Stories: 3
- Patio & porch: Patio,Open Patio
- Fencing: Full
- Residential vegetation: Landscaping: Part,Mature Trees
Lot
- Lot size: 0.25 Acres
- Features: Curb & Gutter,Sprinkler: Auto-Full
- Lot size dimensions: 0.0 x 0.0 x 0.0
Parking
- Total spaces: 2
- Parking features: RV Access/Parking
- Has garage: Yes
- Attached garage spaces: 2
- Covered spaces: 2