



6100 W Stonehedge DRIVE #365D, Milwaukee, WI, 53220
About This Home
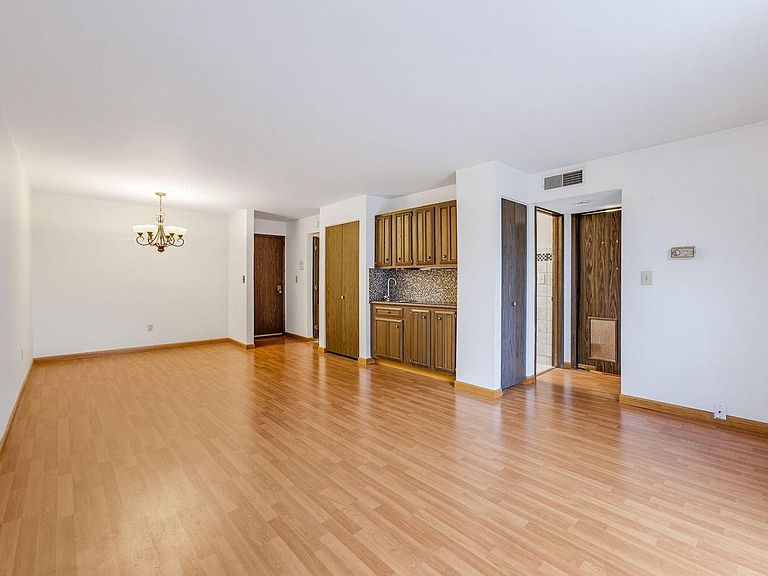
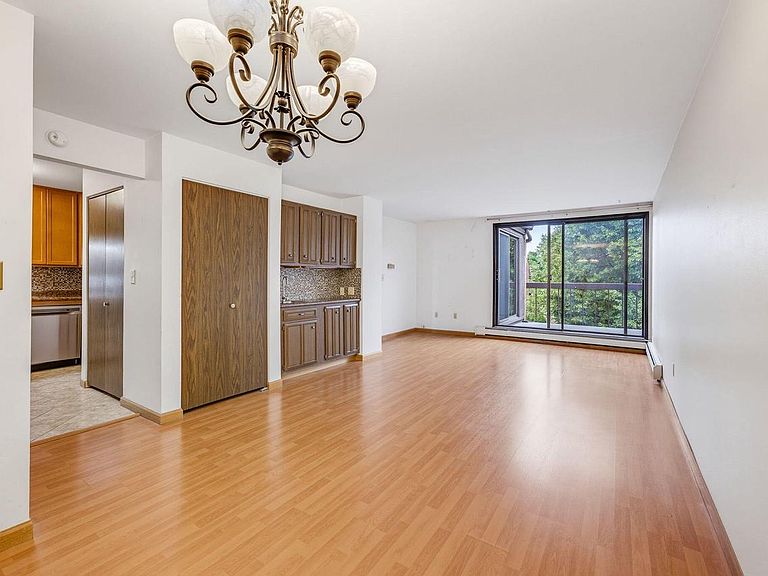
Enjoy affordable living with a retreat-like atmosphere at The Cloisters of Greenfield! Recently renovated Atrium with pool, sauna, rec area, exercise room, 2 elevators, secure mail room, locked lobby, outdoor pool with pavilion & 2 gas grills, garden plots and lots of greenspace. This inviting third-floor, one-bedroom condo features a spacious living and dining area with sliding doors leading to a private balcony--nice views and perfect for relaxing. Kitchen includes all appliances plus a convenient in-unit laundry area. The primary bedroom boasts a vaulted ceiling and access to the balcony. Tiled Bath offers walk-in shower. Lots of closet space throughout. Underground, heated one car parking space plus storage. Ample additional outdoor parking. 2 photos are digitally altered. Invest now!
Getting Around
 Car-Dependent
 Some Transit
 Somewhat Bikeable
Schools
Construction
Condition
- Property condition: 21+ Years
- Year built: 1975
Materials
- Construction materials: Brick,Brick/Stone
Type & Style
- Home type: Condo
- Property subType: Condominium
Interior
Appliances
- Appliances included: Dishwasher,Dryer,Oven,Range,Refrigerator,Washer
- Laundry features: In Unit
Basement
- Basement: None / Slab
Bathroom
- Features: Ceramic Tile,Shower Stall
Bedrooms & Bathrooms
- Bedrooms: 1
- Bathrooms: 1
- Full bathrooms: 1
- Main level bedrooms: 1
Dining Room
- Level: Main
- Area: 110
Features
- Storage Lockers,Cathedral/vaulted ceiling,Walk-In Closet(s)
- Flooring: Wood or Sim.Wood Floors
Heating & Cooling
- Heating features: Natural Gas,Radiant/Hot Water
- Cooling features: Central Air
Interior Area
- Total structure area: 756
- Total interior livable area: 756 sqft
Kitchen
- Level: Main
- Area: 90
Living Room
- Level: Main
- Area: 210
Master Bedroom
- Level: Main
- Area: 196
Property
Details
- Parcel number: 6180210000
- Attached to another structure: Yes
- Zoning: PUDR
- Exclusions: None
Features
- Levels: Midrise: 3-5 Stories,1 Story
- Stories: 3
- Exterior features: Balcony
- Living area range: 751-1000
Lot
- Lot size dimensions: Common Area
Parking
- Total spaces: 1
- Parking features: Attached,Heated Garage,Underground,1 Car,1 Space,Assigned
- Has garage: Yes
- Attached garage spaces: 1
- Covered spaces: 1