


65 East Birch Road #43, South Londonderry, VT, 05155
About This Home
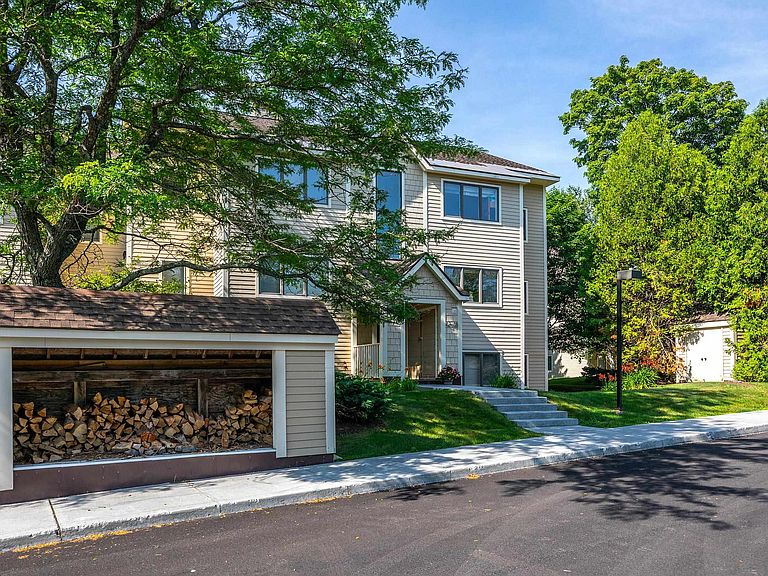
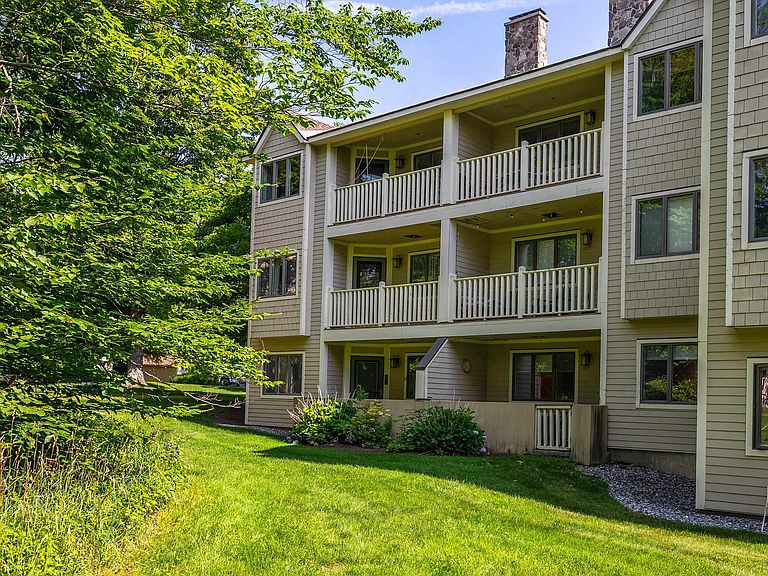
Welcome to Your Stratton Mountain Getaway Discover the ultimate in mountain convenience with this turnkey, ground level condo in the highly sought after Vantage Point community. Featuring a spacious 2 bedroom, 2 bathroom layout, this home boasts a bright, open concept living, dining, and kitchen area designed for effortless entertaining and relaxation. Positioned in an unbeatable location, this property keeps you active and connected year round. Enjoy walking distance access to the premier Stratton Sports Center for tennis, pickleball, swimming, or a quick workout. When winter arrives, leave the car behind and take advantage of the convenient weekend shuttle service straight to the slopes of Stratton Mountain. Stepping outside is a breeze from your private, ground level patio offering seamless, easy access to walk your dog right out the door. Whether you are looking for a turnkey vacation retreat or a savvy mountain investment, this property delivers the perfect blend of active living and alpine convenience. Open House Sunday July 26 12 - 2 pm
Getting Around
 Car-Dependent
 Very Limited Transit
 Somewhat Bikeable
Schools
Construction
Condition
- Year built: 1983
Materials
- Foundation: Concrete
- Roof: Architectural Shingle
- Construction materials: Wood Frame
Type & Style
- Home type: Condo
- Architectural style: Contemporary
- Property subType: Condominium
Interior
Appliances
- Appliances included: Dishwasher,Dryer,Microwave,Refrigerator,Washer,Electric Stove,Electric Water Heater
Bedrooms & Bathrooms
- Bedrooms: 2
- Bathrooms: 2
- Full bathrooms: 2
Features
- Dining Area,Kitchen/Living,Primary BR w/ BA
- Flooring: Carpet,Ceramic Tile
- Number of fireplaces: 1
- Fireplace features: 1 Fireplace
- Fireplace: Yes
- Finished area below ground: 0
- Finished area above ground: 1,110
Heating & Cooling
- Heating features: Electric,Wall Units
- Cooling features: None
Interior Area
- Total structure area: 1,110
- Total interior livable area: 1,110 sqft
Property
Details
- Zoning description: residential
- Exclusions: This unit is delivered furnished. Furnishings list to follow.
Features
- Levels: One
- Stories: 1
Lot
- Lot size: 2 Acres
- Features: Condo Development,Country Setting,Landscaped,Level,Ski Area,Walking Trails
Parking
- Parking features: Shared Driveway,Paved