



478 N Hayden Island Dr, Portland, OR, 97217
1beds
1baths
576sqft
$215,000
$373price/sqft
$1,492/moest. monthly cost
$59,680/yrincome needed
About This Home
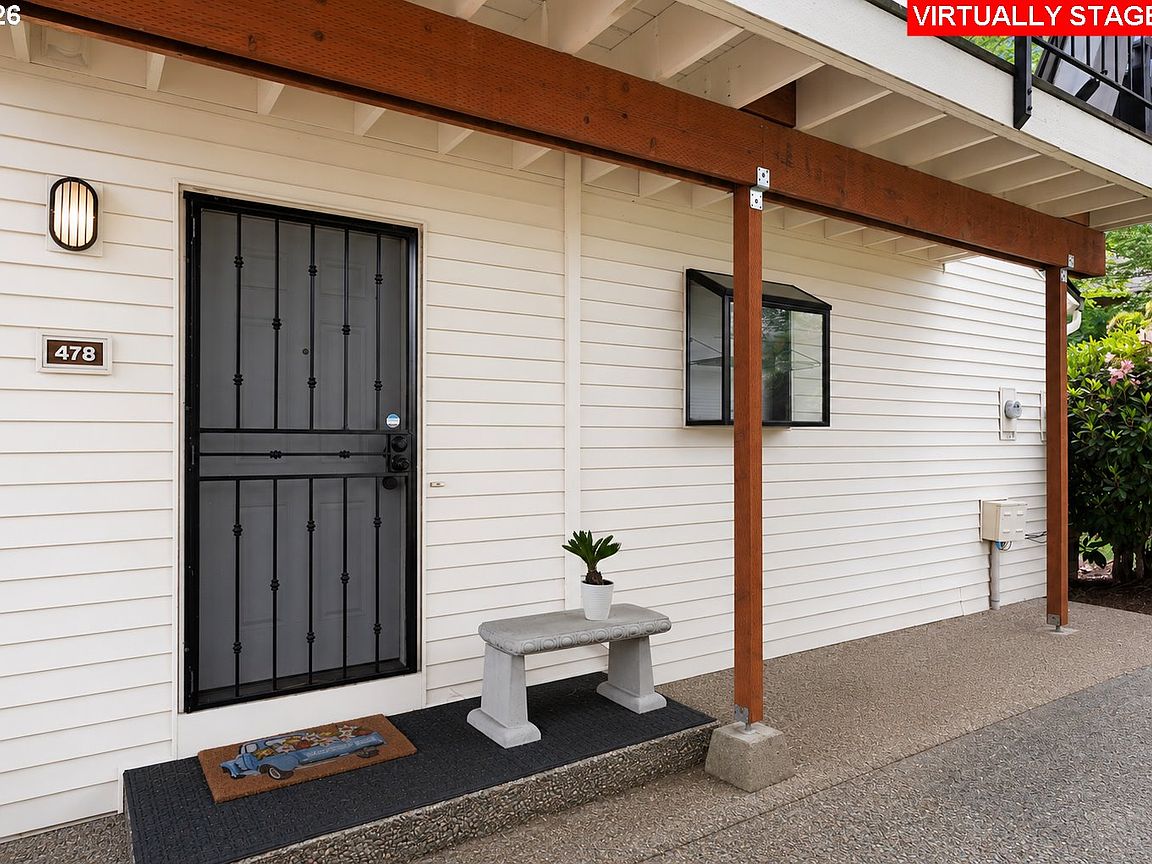
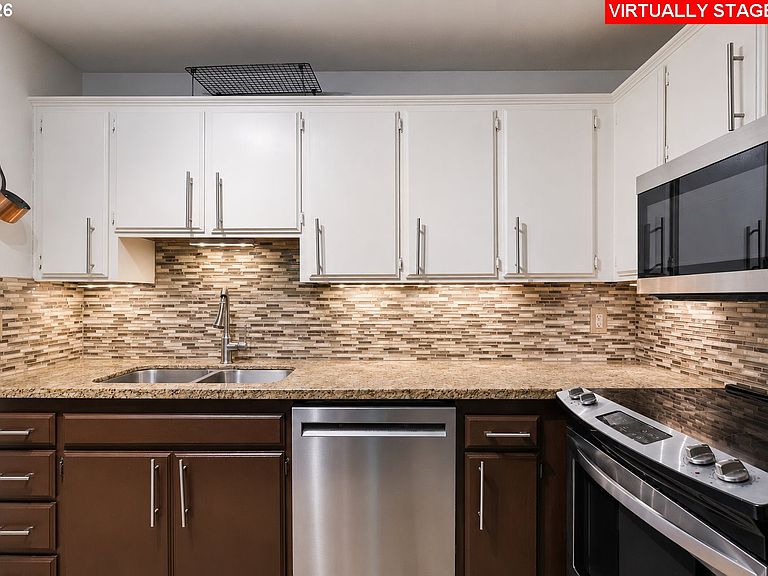
Assumable loan at 2.85% rate, inquire for further details. Welcome to your new Hayden Island home! This 1BD/1BA condo utilizes its square footage well, and has everything you need without a bunch of unnecessary space. Perfect for downsizing, or living and loving the simple island life! Features step-in shower, large primary bedroom, ample living room, close-by dedicated parking space and easy first floor access. Community amenities include 2 clubhouses with workout equipment, pool table, and more. Two pools are on the property, as well as a basketball and tennis court.
Getting Around
45
 Car-Dependent
47
 Some Transit
59
 Bikeable
Schools
6/10
5/10
2/10
Construction
Condition
- Property condition: Resale,Updated/Remodeled
- Year built: 1973
Materials
- Foundation: Pillar/Post/Pier
- Roof: Composition
- Construction materials: Lap Siding,Vinyl Siding
Type & Style
- Home type: Condo
- Architectural style: Contemporary
- Property subType: Residential,Condominium
Interior
Appliances
- Appliances included: Cooktop,Dishwasher,Disposal,Free-Standing Range,Free-Standing Refrigerator,Microwave,Stainless Steel Appliance(s),Washer/Dryer,Electric Water Heater
- Laundry features: Laundry Room
Basement
- Basement: Crawl Space
Bedrooms & Bathrooms
- Bedrooms: 1
- Bathrooms: 1
- Full bathrooms: 1
- Main level bathrooms: 1
Features
- Ceiling Fan(s),Granite,Closet,Updated Remodeled,Eat Bar,Kitchen Island,Great Room,Living Room Dining Room Combo,Double Closet,Tile
- Window features: Double Pane Windows
- Flooring: Tile,Wall to Wall Carpet
Heating & Cooling
- Heating features: Forced Air
- Cooling features: Central Air
Interior Area
- Total structure area: 576
- Total interior livable area: 576 sqft
Kitchen
- Features: Dishwasher, Eat Bar, Island, Microwave, Updated Remodeled,Free Standing Refrigerator
- Level: Main
Living Room
- Features: Eat Bar, Great Room, Living Room Dining Room Combo, Updated Remodeled,Tile Floor
- Level: Main
Master Bedroom
- Features: Ceiling Fan,Double Closet, Wallto Wall Carpet
- Level: Main
Property
Details
- Parcel number: R192442
Features
- Levels: One
- Stories: 1
- Entry location: Ground Floor
- Patio & porch: Covered Patio,Patio,Porch
- Exterior features: Basketball Court,Sauna,Tennis Court(s)
- Has view: Yes
- View description: Park/Greenbelt,Trees/Woods
Lot
- Features: Commons,Greenbelt,Level,Trees,Sprinkler
Parking
- Parking features: Off Street,Condo Garage (Attached)