


89 2nd St, Keyser, WV, 26726
About This Home
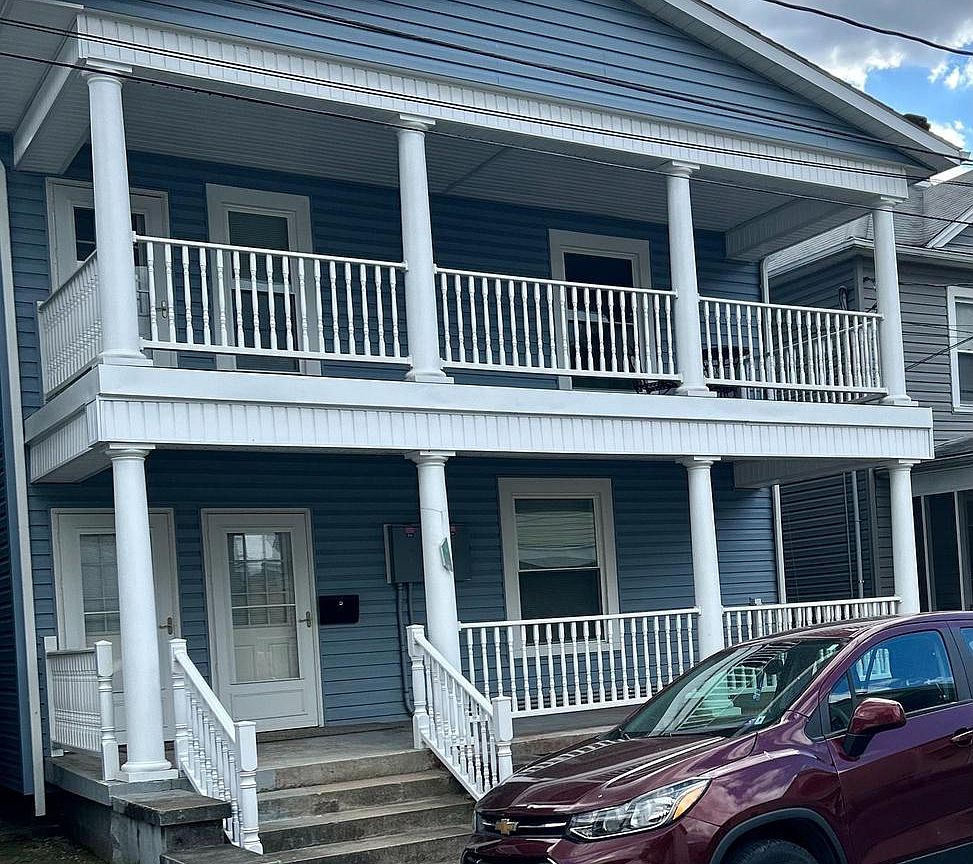
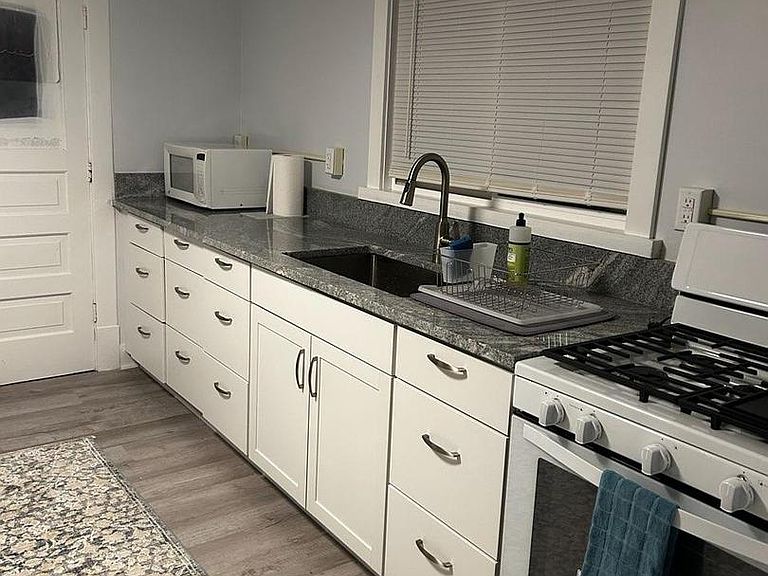
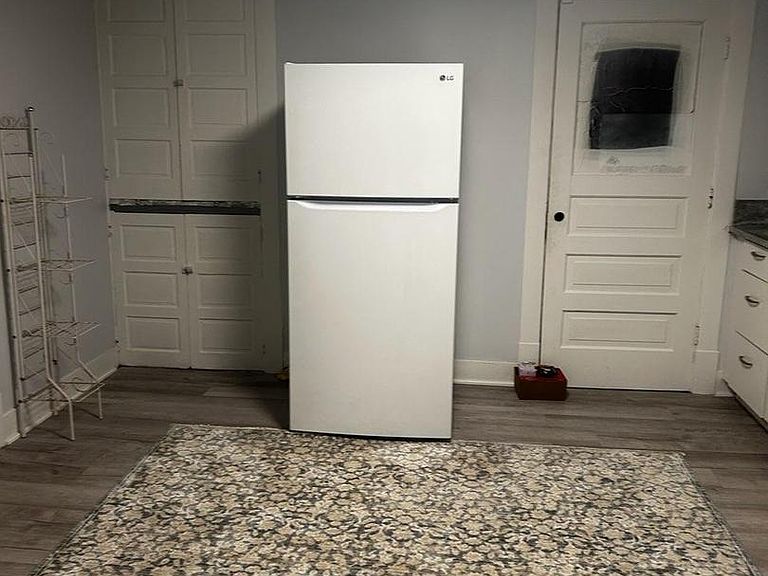
Spacious and versatile 5-bedroom, 2-bath home offering exceptional flexibility for multi-generational living, rental income potential, or extended guest accommodations. Thoughtfully arranged with a large private mother-in-law suite featuring its own 2 bedrooms, full bath, and separate laundry area, this property provides the ideal setup for independent living while still functioning as a single residential home. The main living area offers comfortable everyday living with generous room sizes, updated finishes, and abundant natural light. The home has seen extensive improvements over recent years including updated windows, doors, storm doors, siding, plumbing, electrical, drywall, flooring, paint, and multiple heating system upgrades. Roof improvements were completed in 2018 with an additional sealant coating added in 2025. Electrical upgrades include new fuse boxes and meters. Outdoor features include a large detached locked garage with newer garage door, front porch, backyard access, and additional outdoor living spaces. Property was tested for asbestos in 2021 with no asbestos found. With approximately 3,096 sq ft of living space, this unique property offers endless possibilities for large households, blended families, home office space, or supplemental living quarters. Conveniently configured and well maintained, this is a rare opportunity to own a spacious home with built-in flexibility and income-producing potential.
Getting Around
 Somewhat Walkable
 Very Limited Transit
 Somewhat Bikeable
Schools
Construction
Condition
- Year built: 1900
Materials
- Foundation: Crawl Space
- Roof: Metal
- Construction materials: Vinyl Siding
Type & Style
- Home type: SingleFamily
- Architectural style: Traditional
- Property subType: Single Family Residence
Interior
Appliances
- Appliances included: Instant Hot Water,Gas Water Heater
- Laundry features: Has Laundry
Basement
- Area: 0
Bedrooms & Bathrooms
- Bedrooms: 5
- Bathrooms: 2
- Full bathrooms: 2
- Main level bathrooms: 2
- Main level bedrooms: 5
Features
- Finished area below ground: 0
- Finished area above ground: 2,904
Heating & Cooling
- Heating features: Forced Air,Natural Gas
- Cooling features: Central Air,Electric
Interior Area
- Total structure area: 2,904
- Total interior livable area: 2,904 sqft
Property
Accessibility
- Accessibility features: None
Details
- Parcel number: 07 9042700000000
- Zoning: 101
- Special condition: Standard
- Exclusions: Tenant Personal Property
Features
- Levels: Two
- Stories: 2
- Pool features: None
Lot
- Lot size: 3,811 sqft
Parking
- Parking features: On Street
- Has uncovered spaces: Yes