



802 Sandpoint Ave #8307, Sandpoint, ID, 83864
About This Home
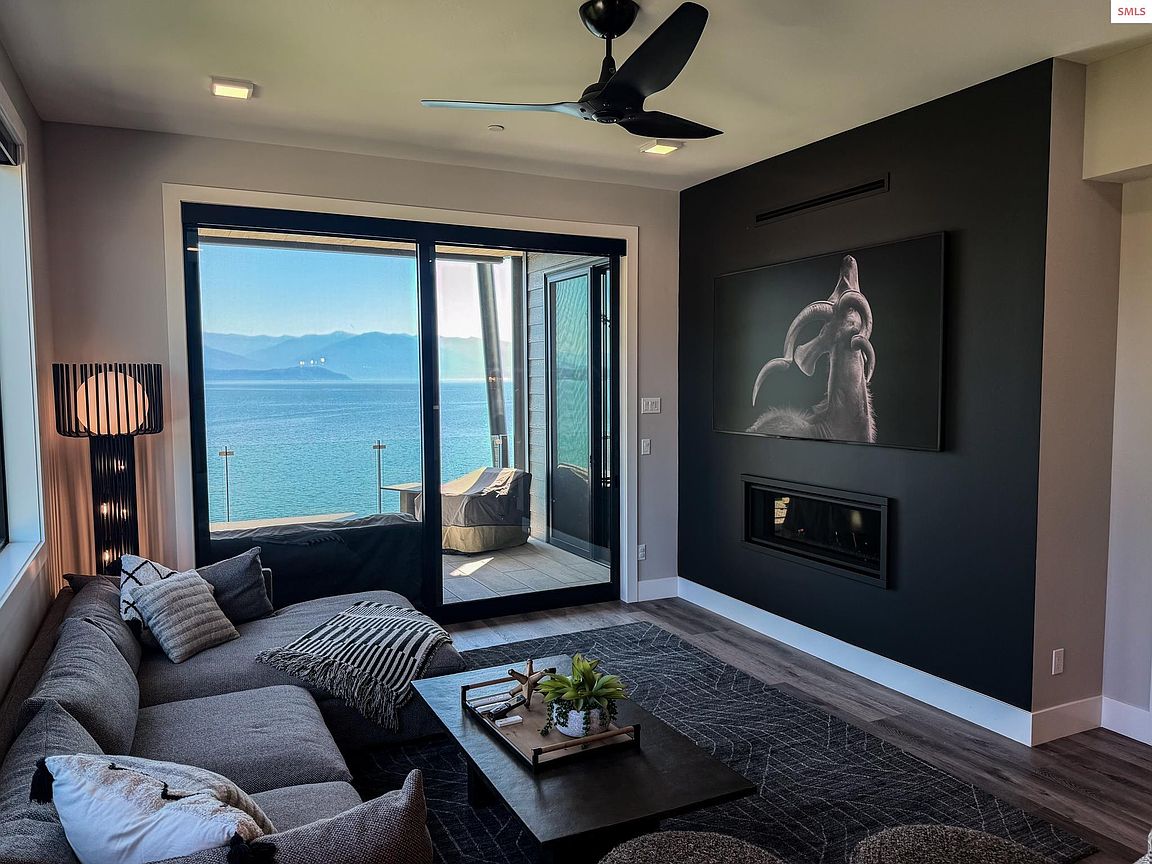
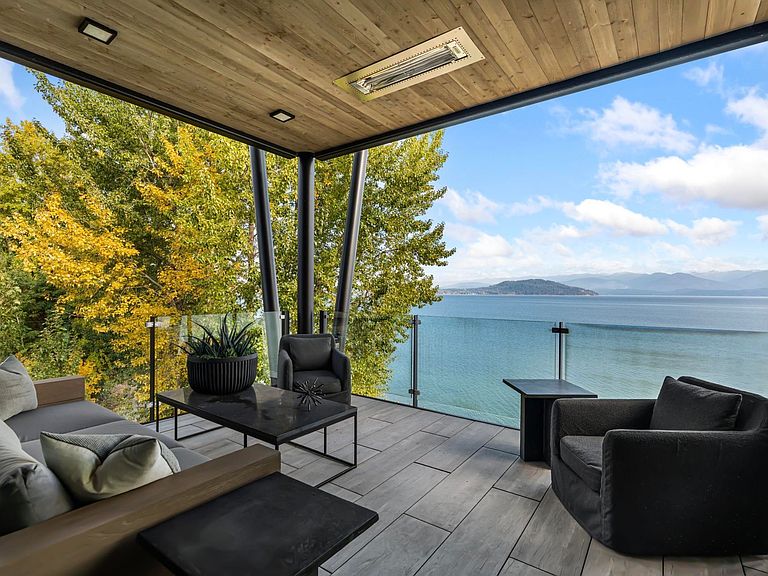
Stunning natural beauty meets extravagant living in this impressive Luxury Waterfront residents on the Coveted 3rd floor corner. Showered with upscale features such as Quartz Counters, 10ft. ceilings, floor to ceiling Pella windows, custom tile showers, light fixtures & Thermador Appliances will be found throughout this residence. Heated underground parking garage w/personal storage space also included. Building 8 consists of unique finishes giving a modern feel & features a private Rooftop Heated Pool, hottub, Owners Lounge, Luxury Kitchen, Gym 3 BBQs and a Memphis Smoker. Seasons at Sandpoint Building 8 offers an unrivaled living experience where those seeking relaxation can enjoy the Seasons, Owner’s Retreat, private Beach w/a 2nd year round outdoor Heated Pool & Hot tub. When you are ready for adventure you can look forward to endless amounts of activities walking downtown Sandpoint, boating Lake Pend Oreille, skiing Schweitzer Mtn Resort or golfing at the Idaho Club, a Jack Nicklaus signature Golf Course. Don't miss out on this rare legacy opportunity.
Getting Around
 Somewhat Walkable
 Very Limited Transit
 Bikeable
Schools
Construction
Condition
- Property condition: Resale
- Year built: 2024
Materials
- Foundation: Concrete Perimeter
- Roof: Metal
- Construction materials: Frame,Fiber Cement,Masonite,Steel Siding
Type & Style
- Home type: Condo
- Property subType: Condominium
Interior
Appliances
- Appliances included: Built In Microwave,Dishwasher,Disposal,Dryer,Range Hood,Range/Oven,Refrigerator,Washer
- Laundry features: Laundry Room,Main Level,Cabinets,Samsung Steam Washer & Dryer
Basement
- Has basement: Yes
- Basement: Full,Slab
Bathroom1
- Level: Main
Bathroom2
- Level: Main
Bedroom2
- Level: Main
Bedroom3
- Level: Main
Bedrooms & Bathrooms
- Bedrooms: 3
- Bathrooms: 2
- Main level bathrooms: 2
- Main level bedrooms: 3
Dining Room
- Level: Main
Features
- Walk-In Closet(s),High Speed Internet,Breakfast Nook,Ceiling Fan(s),Insulated
- Window features: Insulated Windows,Vinyl
- Flooring: Plank
- Number of fireplaces: 1
- Fireplace features: Built In Fireplace,Mantel,Gas,1 Fireplace
- Fireplace: Yes
- Finished area below ground: 0
- Finished area above ground: 1,690
Heating & Cooling
- Heating features: Fireplace(s),Forced Air,Natural Gas,Furnace
- Cooling features: Central Air
Interior Area
- Total structure area: 1,690
- Total interior livable area: 1,690 sqft
Kitchen
- Level: Main
Living Room
- Level: Main
Master Bedroom
- Level: Main
Property
Accessibility
- Accessibility features: Handicap Accessible
Details
- Parcel number: RPS3711000002GA
- Zoning description: Residential
Features
- Levels: One
- Stories: 1
- Pool features: Community
- Exterior features: Balcony,Fire Pit
- Spa features: Community
- Has view: Yes
- View description: Mountain(s),Panoramic,Water
- Has water view: Yes
- Water view: Water
- On waterfront: Yes
- Waterfront features: Lake,Water Frontage Location(Main),Beach Front(Lawn/Grass,Sandy),Water Access Type(Private),Water Access Location(Main),Water Access,Water Navigation(Motor Boat,Paddle Boats,FLOAT PLANE)
- Waterbody name: Lake Pend Oreille
Lot
- Features: City Lot,In Town,1 Mile or Less to County Road,Landscaped,Level,Sprinklers,Surveyed
Parking
- Parking features: Electricity,Heated Garage,Insulated,Separate Exit,Other,Garage Door Opener,Asphalt,Assigned,Enclosed,Heated
- Has garage: Yes
- Has uncovered spaces: Yes