



11414 Bluestem Dr, Kearney, MO, 64060
About This Home
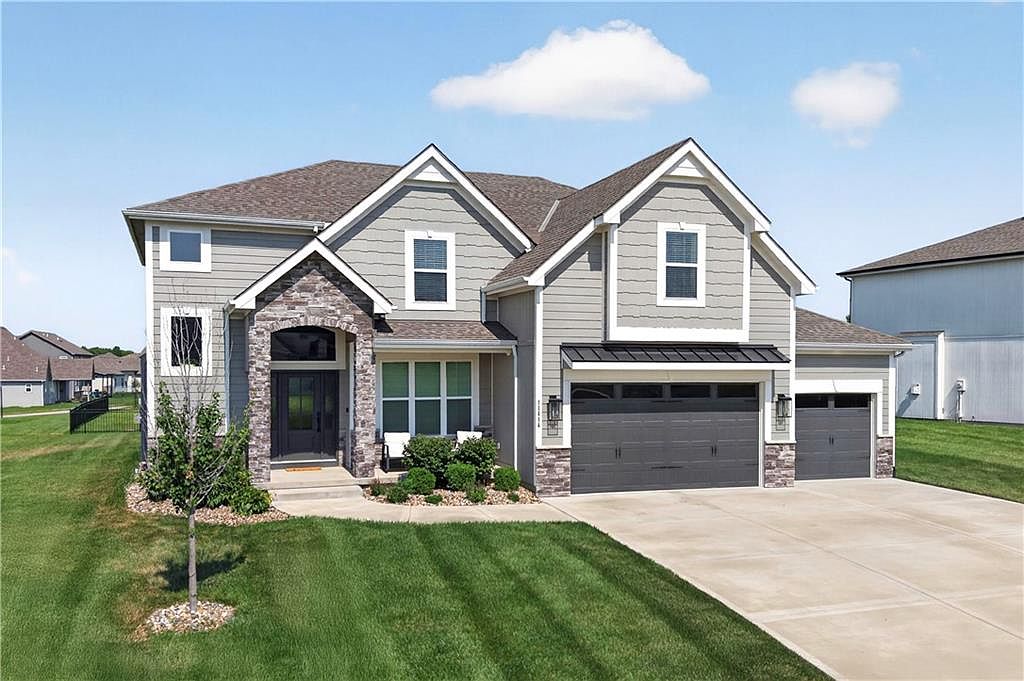
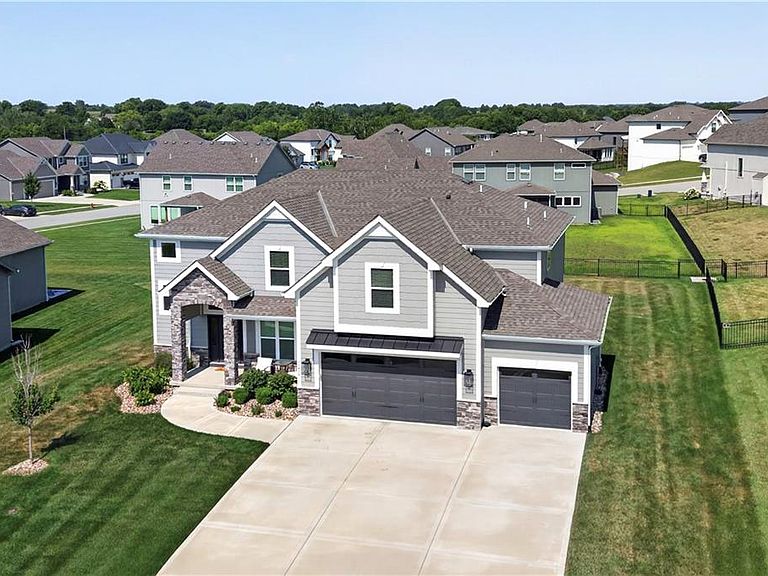
Better than new, this stunning 4-year-old custom home by Integrity Home Builders offers luxury finishes, thoughtful upgrades, and an exceptional floor plan. The open-concept main level features hardwood floors, a grand two-story entry, and a chef's kitchen with a large island, custom cabinetry, walk-in pantry, double ovens, and gas cooktop. The spacious primary suite includes a spa-like bath, oversized walk-in closet with direct laundry access, and custom finishes throughout. Upstairs, all secondary bedrooms feature vaulted ceilings, walk-in closets, and well-designed bath access. The finished lower level adds a large rec room with fireplace, wet bar, fifth bedroom, and full bath. Enjoy outdoor living on the screened-in covered deck with fireplace, extended patio, and level backyard. Located in the desirable Prairie Field subdivision with a neighborhood pool, award-winning Liberty Schools, and no city taxes, this home offers the perfect blend of comfort, style, and value.
Getting Around
 Car-Dependent
 Very Limited Transit
 Somewhat Bikeable
Schools
Construction
Materials
- Roof: Composition
- Construction materials: Frame,Stone Trim
Other
- Builder model: Mel
- Builder name: IHB
Type & Style
- Home type: SingleFamily
- Architectural style: Traditional
- Property subType: Single Family Residence
Interior
Appliances
- Appliances included: Dishwasher,Disposal,Double Oven,Exhaust Fan,Humidifier,Microwave,Gas Range
- Laundry features: Bedroom Level,Laundry Room
Basement
- Has basement: Yes
- Basement: Full
Bathroom2
- Features: Double Vanity,Granite Counters,Shower Over Tub
- Level: Second
Bathroom3
- Features: Ceramic Tiles,Granite Counters,Shower Over Tub
- Level: Second
Bathroom4
- Level: Basement
Bedroom2
- Features: Carpet,Walk-In Closet(s)
- Level: Second
Bedroom3
- Features: Carpet,Walk-In Closet(s)
- Level: Second
Bedroom4
- Features: Carpet,Walk-In Closet(s)
- Level: Second
Bedroom5
- Features: All Carpet
- Level: Basement
Bedrooms & Bathrooms
- Bedrooms: 5
- Bathrooms: 5
- Full bathrooms: 4
- 1/2 bathrooms: 1
Breakfast Room
- Level: Main
Dining Room
- Level: Main
Family Room
- Features: Luxury Vinyl
- Level: Basement
Features
- Ceiling Fan(s),Kitchen Island,Pantry,Vaulted Ceiling(s),Walk-In Closet(s)
- Window features: Thermal Windows
- Flooring: Carpet,Luxury Vinyl,Tile,Wood
- Number of fireplaces: 2
- Fireplace features: Family Room,Gas,Living Room
- Fireplace: Yes
- Finished area below ground: 1,250
- Finished area above ground: 2,949
Half Bath
- Features: Ceramic Tiles,Granite Counters
- Level: Main
Heating & Cooling
- Heating features: Natural Gas,Heat Pump
- Cooling features: Electric,Heat Pump
Interior Area
- Total structure area: 4,199
- Total interior livable area: 4,199 sqft
Kitchen
- Features: Granite Counters,Kitchen Island,Pantry
- Level: Main
Laundry
- Level: Second
Living Room
- Features: Built-in Features,Fireplace
- Level: Main
Master Bathroom
- Features: Ceramic Tiles,Double Vanity,Separate Shower And Tub
- Level: Second
Master Bedroom
- Features: Carpet,Walk-In Closet(s)
- Level: Second
Property
Details
- Parcel number: 114190007008.00
Features
- Patio & porch: Patio,Porch
Lot
- Lot size: 0.28 Acres
- Features: Level
- Lot size dimensions: 142 x 88 x 141 x 56
Parking
- Total spaces: 3
- Parking features: Attached,Garage Faces Front
- Has garage: Yes
- Attached garage spaces: 3
- Covered spaces: 3