



609 Washington St S, Almena, WI, 54805
3beds
2baths
1,584sqft
$240,000
$152price/sqft
$1,783/moest. monthly cost
$71,320/yrincome needed
About This Home
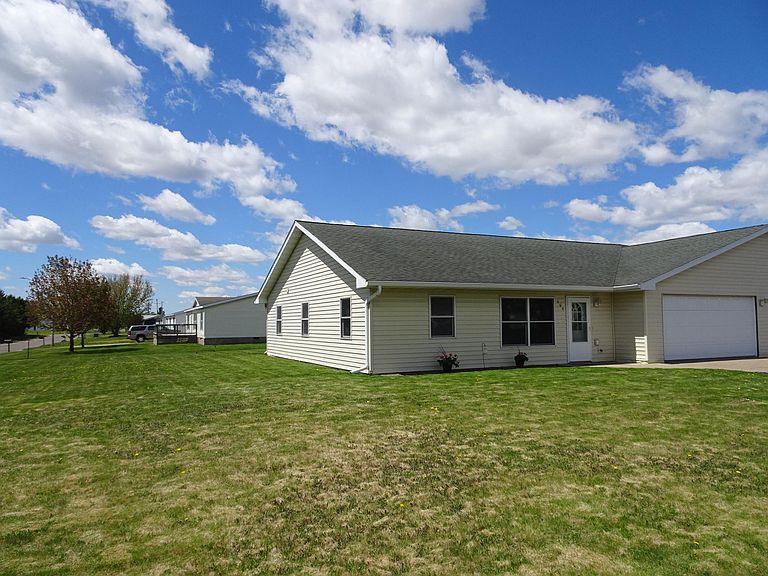
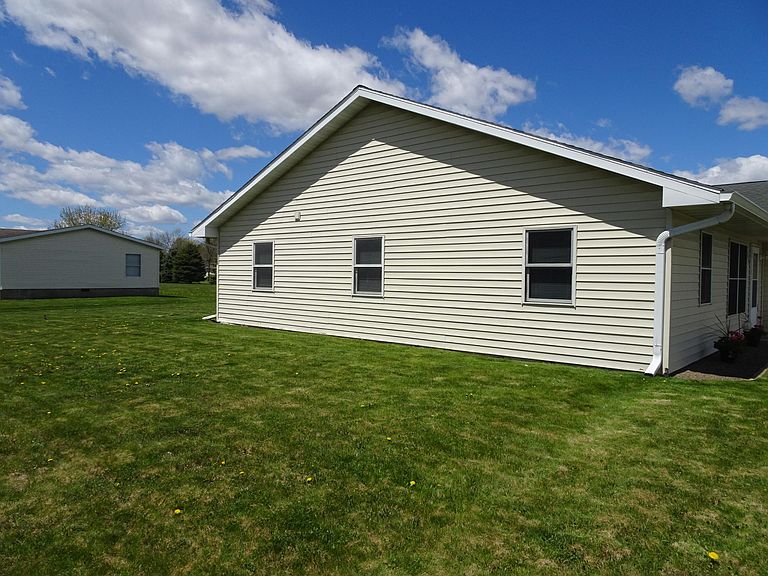
The opportunity to live on one level at this affordable price doesn't come along all that often. This home has new flooring throughout and the whole place has been well maintained. It's in a quiet neighborhood yet still close to the main highway. Yard maintenance is a minimum and the home is move-in ready. The 3 bed, 2 bath layout is perfect for a growing lifestyle or as a retirement home. Priced to sell!
Getting Around
18
 Car-Dependent
0
 Very Limited Transit
29
 Somewhat Bikeable
Schools
3/10
5/10
8/10
Construction
Condition
- Year built: 2003
Materials
- Roof: Age Over 8 Years
Type & Style
- Home type: SingleFamily
- Property subType: Twin Home
Interior
Appliances
- Appliances included: Dishwasher,Dryer,Electric Water Heater,Range,Refrigerator,Washer
Basement
- Basement: None
Bathroom
- Level: Main
- Area: 63
- Dimensions: 9x7
Bedroom
- Level: Main
- Area: 216
- Dimensions: 16x13.5
Bedroom2
- Level: Main
- Area: 120
- Dimensions: 12x10
Bedroom3
- Level: Main
- Area: 144
- Dimensions: 12x12
Bedrooms & Bathrooms
- Bedrooms: 3
- Bathrooms: 2
- Full bathrooms: 1
- 1/2 bathrooms: 1
Dining Room
- Level: Main
- Area: 96
- Dimensions: 8x12
Features
- Finished area below ground: 0
- Finished area above ground: 1,584
Heating & Cooling
- Heating features: Baseboard
- Cooling features: Window Unit(s)
Interior Area
- Total structure area: 1,584
- Total interior livable area: 1,584 sqft
Kitchen
- Level: Main
- Area: 256
- Dimensions: 16x16
Laundry
- Level: Main
- Area: 130
- Dimensions: 13x10
Living Room
- Level: Main
- Area: 432
- Dimensions: 24x18
Property
Accessibility
- Accessibility features: None
Details
- Parcel number: 101100005010
- Attached to another structure: Yes
- Zoning description: Residential-Single Family
- Foundation area: 1584
Features
- Levels: One
- Stories: 1
Lot
- Lot size: 10,193 sqft
- Features: Corner Lot,Tree Coverage - Light
- Lot size dimensions: 85 x 120
Parking
- Total spaces: 2
- Parking features: Attached,Asphalt,Shared Driveway
- Has garage: Yes
- Attached garage spaces: 2
- Covered spaces: 2
- Has uncovered spaces: Yes