



120 Brookside Ave #301, Jamaica Plain, MA, 02130
About This Home
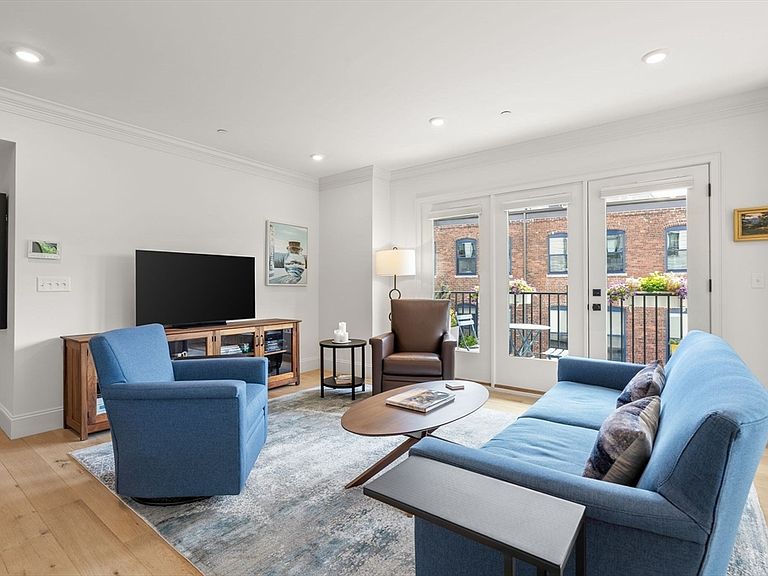
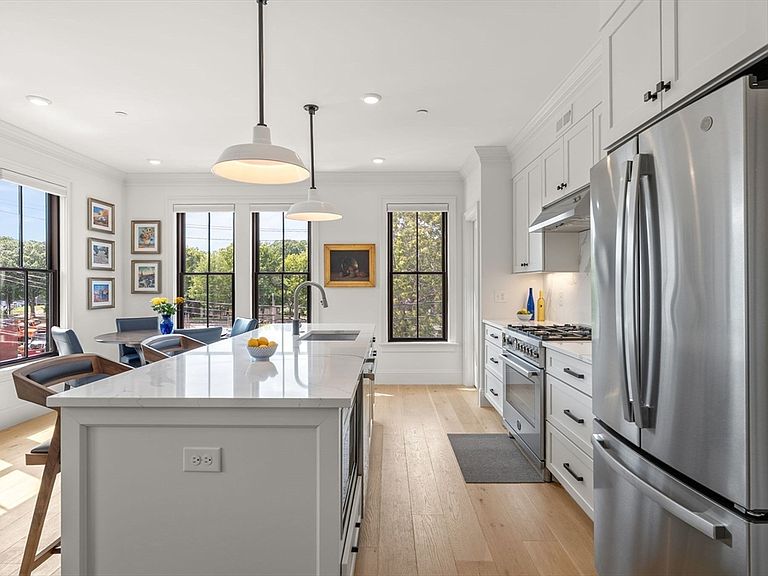
Rare offering in JP, Elevator building, newly built & 2 garages spots! Sun-drenched luxury living in Jamaica Plain’s coveted Brookside-Green! This stunning corner unit built in 2020 features 3 exterior walls for unparalleled natural light, wide-plank white oak floors, and superb custom details. The open-concept layout boasts a chef’s kitchen with a massive island, hi-end 36" Bertazzoni gas range, and a huge walk-in pantry. Enjoy marble bathrooms, a dedicated in-unit laundry room, superb custom closets, central AC, elevator access, and two heated garage parking spaces. Relax on your private deck, or head up to the spectacular shared roof deck featuring a gas grill, a fully furnished penthouse common room with a kitchenette, and panoramic Boston skyline views. Unbeatable location just steps to the MBTA Orange Line (Green St), Southwest Corridor, Arnold Arboretum, and Centre St dining. A rare, turnkey gem in a boutique building of just 9 residential homes!
Getting Around
 Very Walkable
 Very Limited Transit
 Biker's Paradise
Schools
Construction
Condition
- Year built: 2020
Materials
- Roof: Rubber
Notable Dates
- Major remodel year: 2021
Type & Style
- Home type: Condo
- Property subType: Condominium
Interior
Appliances
- Appliances included: Range,Dishwasher,Disposal,Microwave,Refrigerator,Freezer,Washer,Dryer
- Laundry features: Third Floor,In Unit
Basement
- Has basement: Yes
Bathroom1
- Level: Third
Bathroom2
- Level: Third
Bedroom2
- Level: Third
- Area: 110
Bedroom3
- Level: Third
- Area: 108
Bedrooms & Bathrooms
- Bedrooms: 3
- Bathrooms: 2
- Full bathrooms: 2
Dining Room
- Level: Third
- Area: 105
Features
- Play Room
- Finished area above ground: 1,449
Heating & Cooling
- Heating features: Natural Gas,Hydro Air
- Cooling features: Central Air
Interior Area
- Total structure area: 1,449
- Total interior livable area: 1,449 sqft
Kitchen
- Level: Third
- Area: 135
Living Room
- Level: Third
- Area: 210
Master Bathroom
- Features: Yes
Master Bedroom
- Level: Third
- Area: 238
Property
Details
- Zoning: MFR
- Exclusions: Wine Fridge In Office Closet.
Features
- Entry location: Unit Placement(Upper)
- Patio & porch: Deck - Composite
- Exterior features: Deck - Composite
Parking
- Total spaces: 2
- Parking features: Garage Door Opener,Heated Garage
- Has garage: Yes
- Attached garage spaces: 2
- Covered spaces: 2