
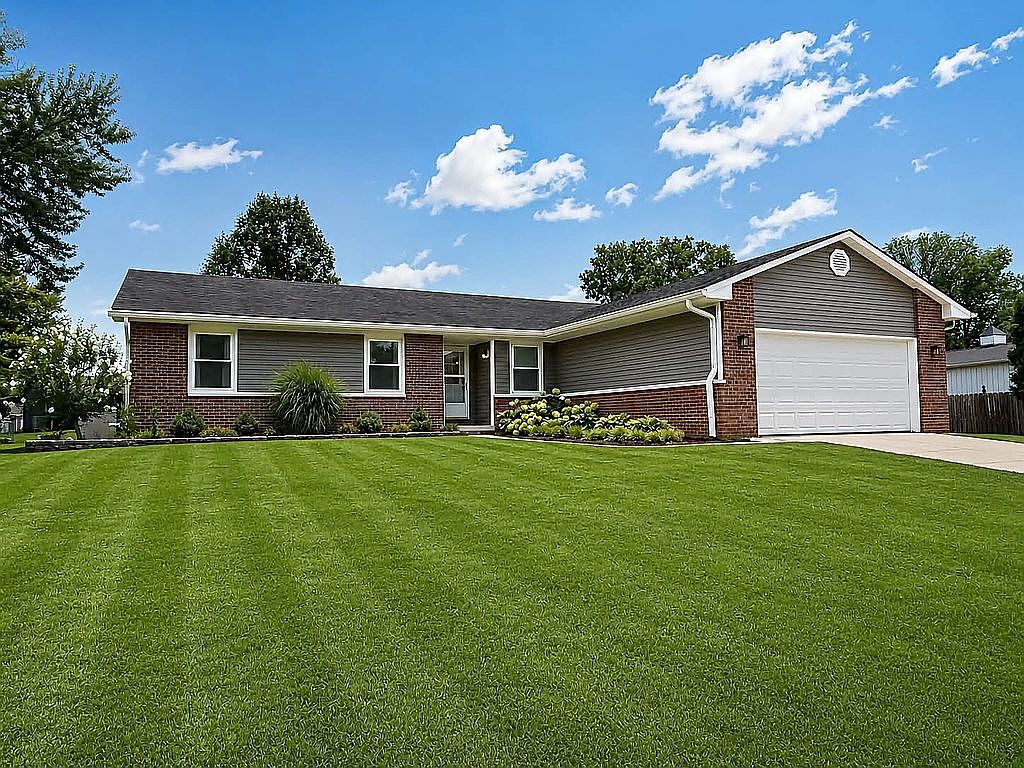


4727 N Riverside Dr, Columbus, IN, 47203
3beds
2baths
2,154sqft
$330,000
$153price/sqft
$2,243/moest. monthly cost
$89,720/yrincome needed
About This Home
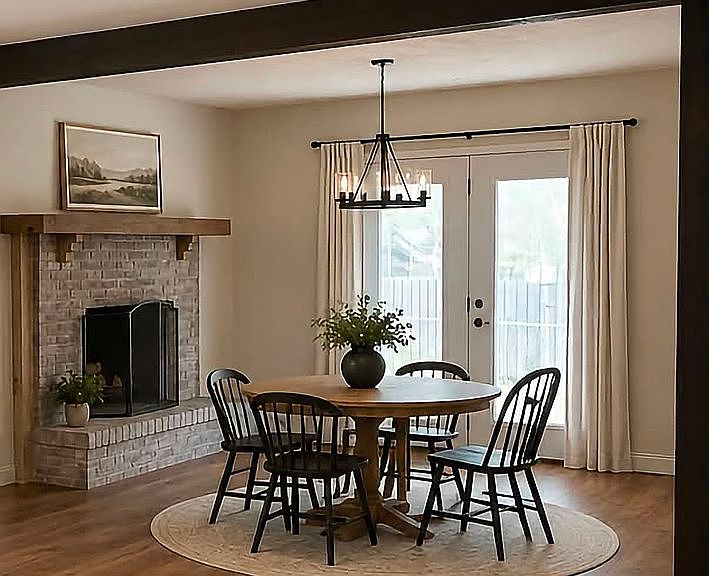
Don't miss this beautifully updated ranch with a basement and an open-concept design that's perfect for today's lifestyle. The stunning new kitchen features modern finishes and brand-new appliances, creating an ideal space for cooking, gathering, and entertaining. The spacious open floor plan flows seamlessly throughout the main living areas, offering comfort and versatility. A convenient mud room helps keep daily life organized. The basement provides additional living space that can be customized to fit your needs, with a dedicated workout room to provide a private space for fitness and recreation. With stylish updates, functional living spaces, and move-in-ready appeal, this home is ready for its next owner to enjoy.
Getting Around
1
 Car-Dependent
0
 Very Limited Transit
46
 Somewhat Bikeable
Schools
7/10
6/10
7/10
Construction
Condition
- Year built: 1978
Materials
- Roof: Shake / Shingle
Type & Style
- Home type: SingleFamily
Interior
Appliances
- Appliances included: Dishwasher,Dryer,Garbage disposal,Microwave,Range / Oven,Refrigerator,Washer
Basement
- Basement: Partially finished
Bedrooms & Bathrooms
- Bedrooms: 3
- Bathrooms: 2
- Full bathrooms: 2
Features
- Flooring: Carpet,Laminate
- Fireplace: Yes
Heating & Cooling
- Heating features: Forced air,Electric
- Cooling features: Central
Interior Area
- Total interior livable area: 2,154 sqft
Property
Features
- Exterior features: Vinyl,Brick
- Has view: Yes
- View description: None
Parking
- Total spaces: 2
- Parking features: Garage - Attached