



1012 E Palmer St, Indianapolis, IN, 46203
About This Home
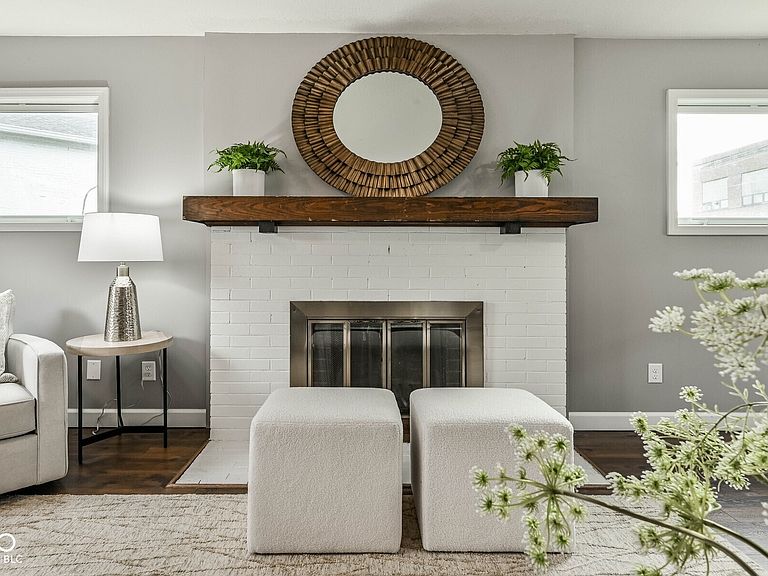
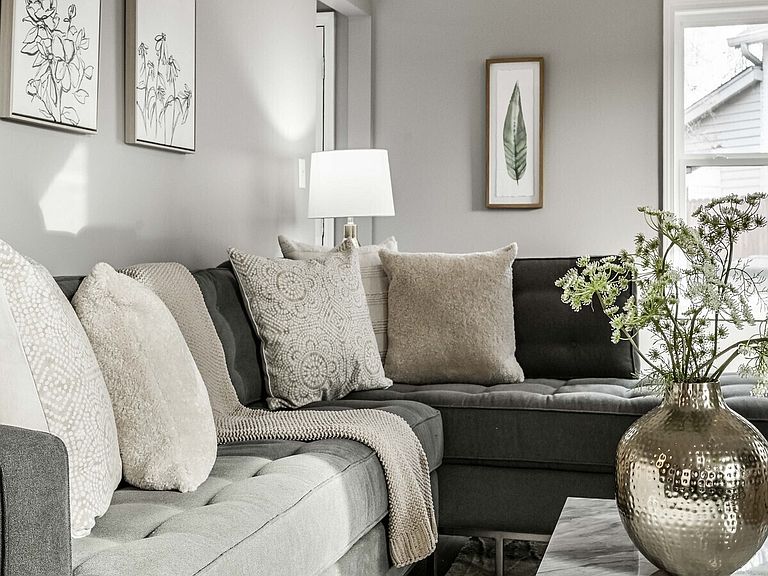
Perfectly positioned between Bates-Hendricks and Fountain Square, discover the character and convenience of both beloved downtown Indianapolis neighborhoods in this inviting 3-bedroom, 2-bathroom home. Natural light shines throughout a welcoming main level that features a spacious living room. The circular floorplan connects you to a large, fully-equipped kitchen with white cabinetry, and a versatile home office/flex room that offers valuable options. A first-floor full bathroom also includes laundry, setting you up for everyday ease. The charming central staircase leads to three comfortable bedrooms and a full bathroom. The primary and second bedrooms feature double closets to provide generous storage. Enjoy a rare, expansive backyard with vast greenspace, landscaping/gardening areas, and a patio ready for gatherings and relaxation. The double-gated wooden privacy fence provides an ideal setting for play/pets, and offers plenty of space for future improvements. Close to shopping, dining, parks, businesses, and schools, 1012 East Palmer Street is a prime opportunity for you to experience the best of downtown Indianapolis living.
Getting Around
 Somewhat Walkable
 Some Transit
 Very Bikeable
Schools
Construction
Condition
- Year built: 1928
Materials
- Foundation: Concrete Perimeter
- Construction materials: Vinyl Siding
Type & Style
- Home type: SingleFamily
- Architectural style: Traditional
- Property subType: Residential,Single Family Residence
Interior
Appliances
- Appliances included: Dishwasher,Gas Water Heater,Microwave,Gas Oven,Refrigerator
- Laundry features: Main Level
Basement
- Has basement: Yes
- Basement: Partial,Unfinished
Bedroom2
- Level: Upper
- Area: 143
- Dimensions: 11x13
Bedroom3
- Level: Upper
- Area: 100
- Dimensions: 10x10
Bedrooms & Bathrooms
- Bedrooms: 3
- Bathrooms: 2
- Full bathrooms: 2
- Main level bathrooms: 1
Features
- Attic Access,Eat-in Kitchen,Wired for Data
- Number of fireplaces: 1
- Fireplace features: Wood Burning
- Fireplace: Yes
- Attic: Access Only
- Finished area below ground: 0
Heating & Cooling
- Heating features: Forced Air,Natural Gas
- Cooling features: Central Air
Interior Area
- Total structure area: 1,878
- Total interior livable area: 1,878 sqft
Kitchen
- Level: Main
- Area: 168
- Dimensions: 12x14
Living Room
- Level: Main
- Area: 286
- Dimensions: 13x22
Master Bedroom
- Level: Upper
- Area: 209
- Dimensions: 11x19
Office
- Level: Main
- Area: 165
- Dimensions: 11x15
Property
Details
- Parcel number: 491113122006000101
- Horse amenities: None
Features
- Levels: Two
- Stories: 2
- Patio & porch: Patio,Covered
- Fencing: Fenced,Fence Complete,Privacy
Lot
- Lot size: 3,049 sqft
- Features: Sidewalks,Not In Subdivision
Parking
- Parking features: On Street