


203 Dogwood Cir, Waverly, TN, 37185
About This Home
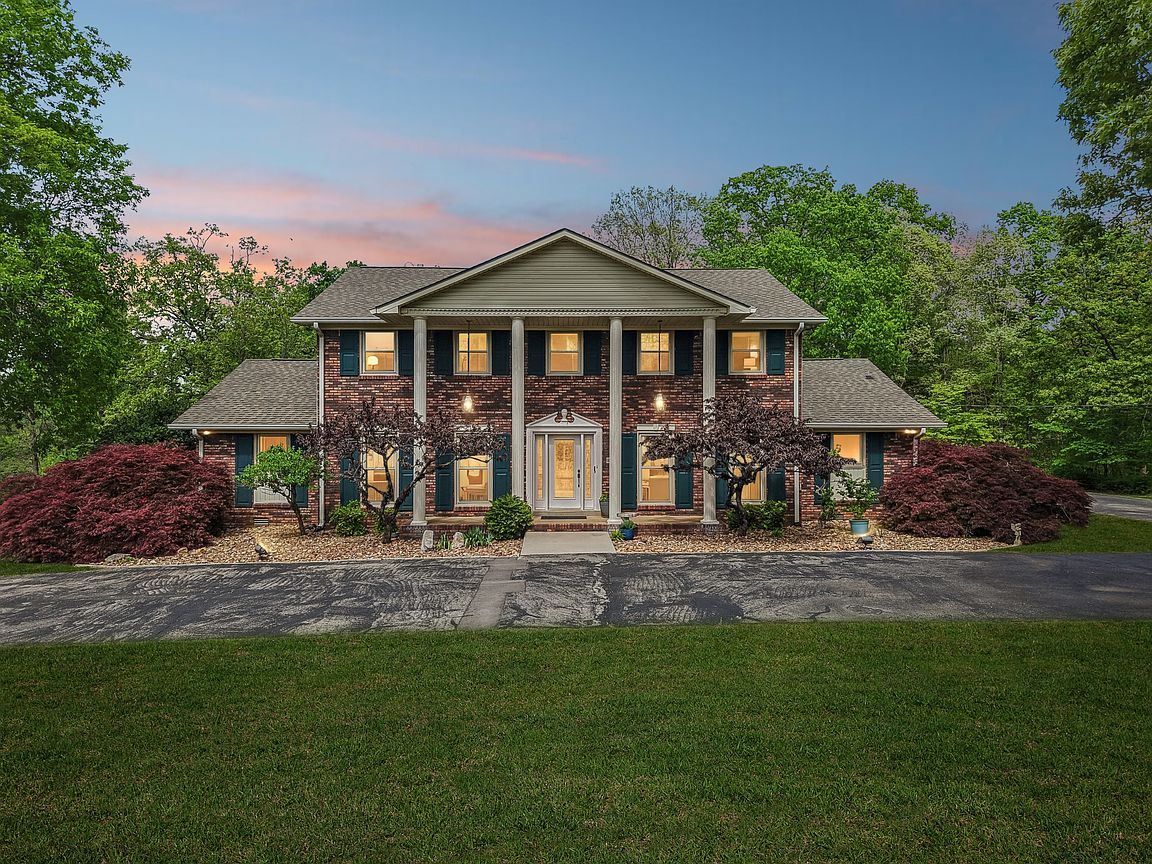
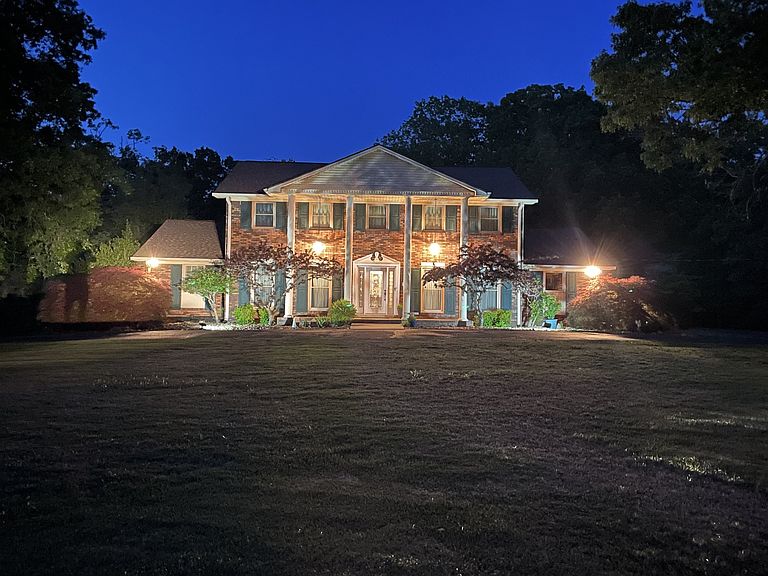
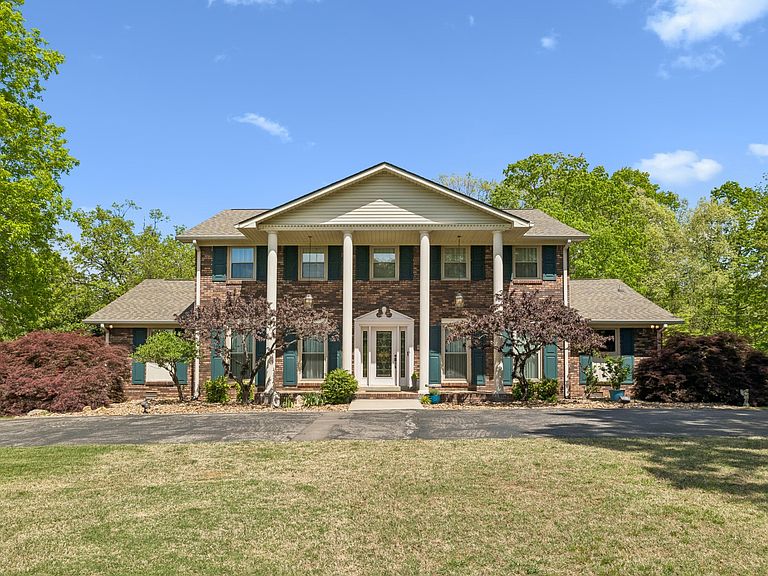
Step in to timeless elegance with this classic Southern Colonial Style Estate, situated on 2.85+/- acres of serene, manicured grounds. This stately 3840 sq ft home boasts 5 generously sized Bedrooms, 3 full Baths, and 2 half-baths. From the home, covered breeze way to A 2-car garage with extra large storage area and garage door openers. Inside, you'll discover refined architectural details, formal living and dining spaces, and rich, classic finishes. The cherry custom cabinets shine throughout the Kitchen area along with the Quartz counter top and built-in desk, large pantry with mobile Island. All appliances are new with Brand New Refrigerator. The Primary Suite is on the main level with new carpet and office area with built-ins ,primary bath w/new shower and walk in closets. 3 of the 4 bedrooms upstairs have their own study desk and built-in bookcases. Beautiful Crown molding through out the house. Great Room for family and entertaining with remote Gas Log Fireplace. French doors exit to back patio for privacy /entertaining. Laundry facilities include hook ups for Washer and Dryer, along with extra sink, and a half bath, and tankless water heater Seller has replaced all windows in the home, along with interior new paint and exterior paint on the shutters making this home absolutely move in ready. All window treatments convey with the home, along with 2 outbuildings. Contact Us for your Private Showing.
Getting Around
 Car-Dependent
 Very Limited Transit
 Not Bike Friendly
Schools
Construction
Condition
- Year built: 1970
Materials
- Roof: Asphalt
- Construction materials: Brick,Vinyl Siding
Type & Style
- Home type: SingleFamily
- Architectural style: Colonial
- Property subType: Single Family Residence,Residential
Interior
Appliances
- Appliances included: Built-In Gas Range,Dishwasher,Microwave,Refrigerator
- Laundry features: Electric Dryer Hookup,Washer Hookup
Basement
- Basement: Crawl Space
Bedroom1
- Features: Suite
- Level: Suite
- Area: 240
- Dimensions: 15x16
Bedroom2
- Features: Walk-In Closet(s)
- Level: Walk-In Closet(s)
- Area: 156
- Dimensions: 12x13
Bedroom3
- Features: Bath
- Level: Bath
- Area: 288
- Dimensions: 24x12
Bedroom4
- Features: Walk-In Closet(s)
- Level: Walk-In Closet(s)
- Area: 160
- Dimensions: 10x16
Bedrooms & Bathrooms
- Bedrooms: 5
- Bathrooms: 5
- Full bathrooms: 3
- 1/2 bathrooms: 2
- Main level bedrooms: 1
Den
- Features: Separate
- Level: Separate
- Area: 416
- Dimensions: 26x16
Dining Room
- Features: Formal
- Level: Formal
- Area: 144
- Dimensions: 12x12
Features
- Bookcases,Built-in Features,Ceiling Fan(s),Entrance Foyer,Extra Closets,Pantry,Redecorated,Walk-In Closet(s),High Speed Internet
- Flooring: Carpet,Wood,Tile
- Number of fireplaces: 1
- Fireplace features: Gas,Great Room
- Fireplace: Yes
- Finished area above ground: 3,840
Heating & Cooling
- Heating features: Central,Natural Gas
- Cooling features: Central Air,Electric
Interior Area
- Total structure area: 3,840
- Total interior livable area: 3,840 sqft
Kitchen
- Features: Eat-in Kitchen
- Level: Eat-in Kitchen
- Area: 288
- Dimensions: 12x24
Living Room
- Features: Formal
- Level: Formal
- Area: 210
- Dimensions: 15x14
Master Bathroom
- Features: Suite
- Level: Suite
Other
- Features: Utility Room
- Level: Utility Room
- Area: 144
- Dimensions: 12x12
Other
- Features: Bedroom 5
- Level: Bedroom 5
- Area: 182
- Dimensions: 14x13
Property
Details
- Parcel number: 053 08600 000
- Special condition: Standard
- Other equipment: Intercom
Features
- Levels: Two
- Stories: 2
- Patio & porch: Porch,Covered,Patio
- Has view: Yes
- View description: Valley
- Topography of land: Cleared,Level,Private,Sloped
Lot
- Lot size: 2.85 Acres
- Features: Cleared,Level,Private,Sloped
- Lot size dimensions: 2.85
Parking
- Total spaces: 2
- Parking features: Garage Door Opener,Garage Faces Side
- Has garage: Yes
- Attached garage spaces: 2
- Covered spaces: 2