

16900 S Highland Ridge Dr, Belton, MO, 64012
About This Home
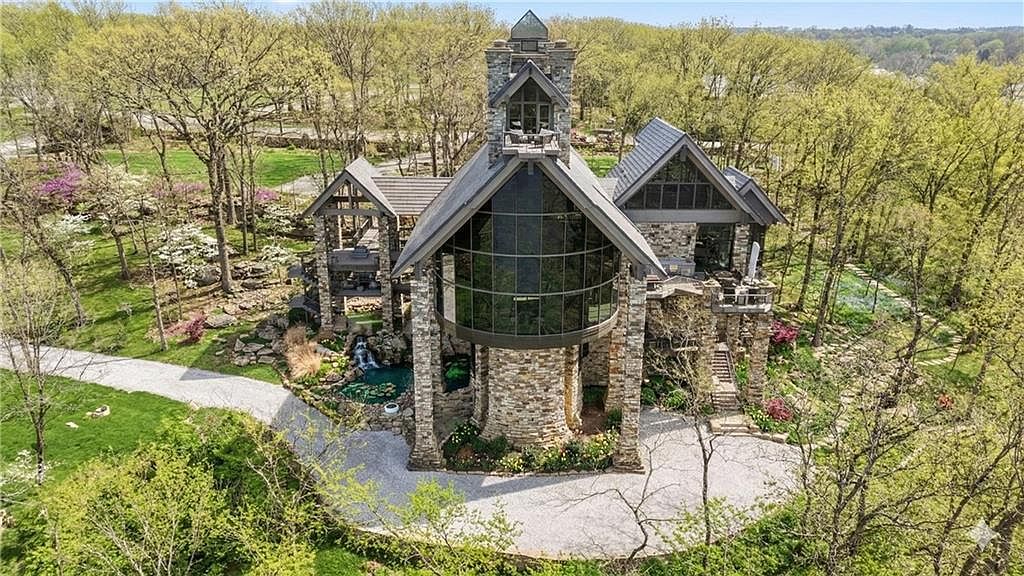
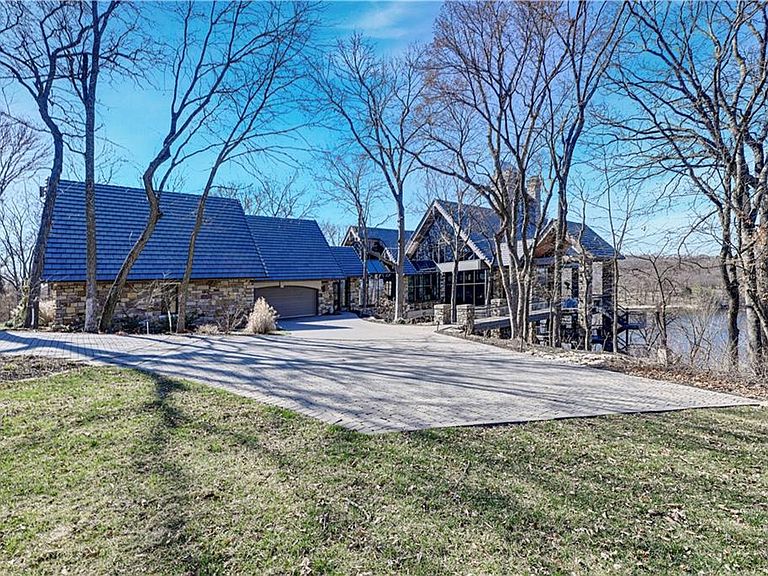
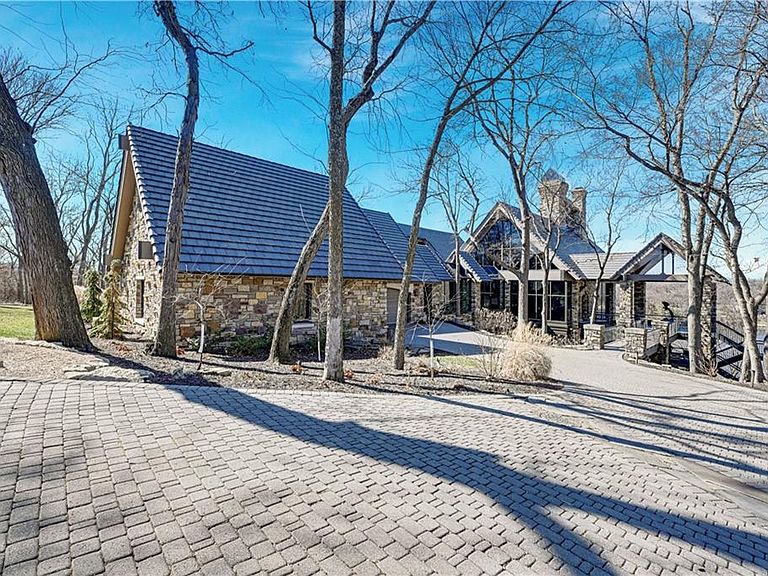
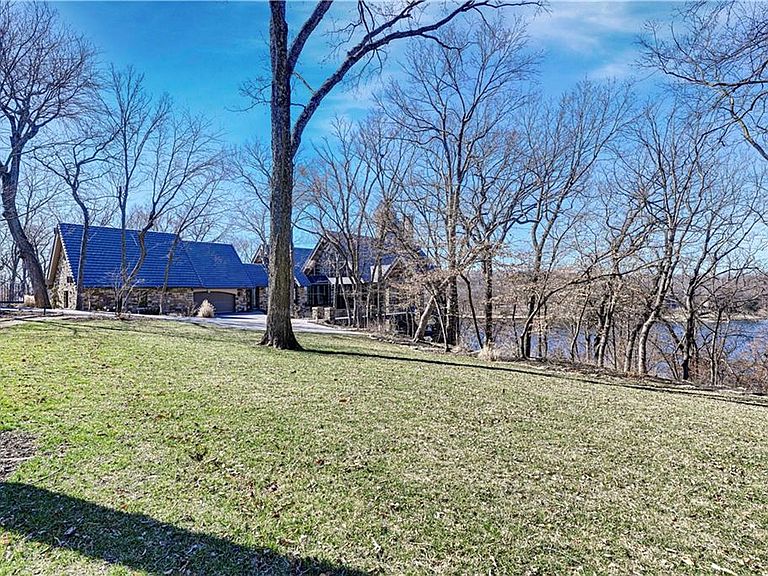
An architectural masterpiece rising from the shoreline, this iconic Loch Lloyd estate expertly fuses glass and stone to create the stunning effect of living within the landscape itself. The great room is a true "wow", anchored by a monumental, two-story stone fireplace and a soaring wood-plank cathedral ceiling. Tucked behind this massive hearth is a secret: a spiral staircase that climbs through the stone to a glass-walled lookout tower, and up even further to a deck atop the home, offering the most exclusive lake views in the community. Every level is designed to invite the outside in with walls of glass on all sides.The kitchen, featuring a secondary butler’s kitchen and seamlessly open to the great room, serves as the central hub for entertaining on the main level. The primary suite includes heated floors and a private loft. The primary bath is a serene spa-like setting with heated floors, dual vanities, a soaring vaulted ceiling, and separate tub and shower. The walk-out lower level is built for grand-scale hosting, centered around a massive family room with a fireplace, full bar and a full second kitchen. A passenger elevator offers ease of movement for people and entertaining equipment. This level also includes four additional bedrooms, two baths, and a second laundry room with dog wash station. Step down to a second lower level which features a large media/rec room plus a massage room for ultimate wellness. The grounds are a sensory and entertaining masterpiece with five tiered decks, an outdoor kitchen, firepit, cascading waterfall spilling into a koi ponds and custom outdoor art works scattered throughout the incredibly landscaped and wooded 2.5 acres. Despite the wow factor of the home, practicality abounds with features including a whole-house generator, new tile roof, and a 4-car garage. A rare harmony of nature and refined design, this landmark home built by Harry Loyd offers something special to enjoy in every season.
Getting Around
 Car-Dependent
 Very Limited Transit
 Somewhat Bikeable
Schools
Construction
Condition
- Year built: 1995
Materials
- Roof: Tile
- Construction materials: Stone
Type & Style
- Home type: SingleFamily
- Architectural style: Other
- Property subType: Single Family Residence
Interior
Appliances
- Appliances included: Dishwasher,Disposal,Exhaust Fan,Humidifier,Refrigerator,Gas Range,Stainless Steel Appliance(s)
- Laundry features: Lower Level,Main Level
Basement
- Has basement: Yes
- Basement: Basement BR,Finished,Full,Sump Pump,Walk-Out Access
Bedroom2
- Features: Carpet
- Level: Lower
Bedroom3
- Features: Carpet
- Level: Lower
Bedroom4
- Features: Carpet,Natural Stone Floor
- Level: Lower
Bedroom5
- Features: Carpet
- Level: Lower
Bedrooms & Bathrooms
- Bedrooms: 5
- Bathrooms: 6
- Full bathrooms: 4
- 1/2 bathrooms: 2
Family Room
- Features: Fireplace,Natural Stone Floor,Wet Bar
- Level: Lower
Features
- Ceiling Fan(s),Central Vacuum,Kitchen Island,Elevator,Vaulted Ceiling(s),Walk-In Closet(s),Wet Bar
- Window features: Skylight(s)
- Flooring: Carpet,Tile
- Number of fireplaces: 3
- Fireplace features: Family Room,Gas,Great Room,See Through,Wood Burning
- Fireplace: Yes
- Finished area below ground: 2,640
- Finished area above ground: 7,251
Great Room
- Features: Ceiling Fan(s),Fireplace,Natural Stone Floor
- Level: First
Heating & Cooling
- Heating features: Natural Gas,Zoned
- Cooling features: Electric,Zoned
Interior Area
- Total structure area: 9,891
- Total interior livable area: 9,891 sqft
Kitchen2Nd
- Features: Quartz Counter
- Level: Lower
Loft
- Features: Carpet,Ceiling Fan(s)
- Level: Upper
Master Bathroom
- Features: Double Vanity,Natural Stone Floor,Separate Shower And Tub
- Level: First
Master Bedroom
- Features: Natural Stone Floor
- Level: First
Recreation Room
- Features: All Carpet
- Level: Basement
Property
Details
- Parcel number: 8000627
Features
- Patio & porch: Deck,Patio
- Exterior features: Balcony,Fire Pit,Outdoor Kitchen
- On waterfront: Yes
- Waterfront features: Lake Front,Pond,Spring(s)
Lot
- Lot size: 2.63 Acres
- Features: Acreage
Parking
- Total spaces: 4
- Parking features: Attached,Garage Door Opener,Garage Faces Front,Garage Faces Side
- Has garage: Yes
- Attached garage spaces: 4
- Covered spaces: 4
Climate Risk is Financial Risk
Every home has a financial story beyond the listing price. Below, you’ll see the climate risks that could affect this property — and in Bills & Affordability, how those risks may influence repairs, insurance, utilities, and long-term value.
Biggest Threats for This Home
- Cold Wave

- Hail

- Strong Wind

- Tornado

- Winter Weather

- Heat Wave

- Ice Storm

- Lightning

How This Home’s Risks Compare
FEMA Declared Disasters Across Missouri Counties
Understanding the Costs
Financial advisors generally recommend spending no more than 30% of your gross household income on housing costs. In practice, many households stretch to 35% or beyond — especially in high-cost markets.
Estimated Costs Today
| Monthly | Annual | |
|---|---|---|
| Mortgage | $22,754 | $273,048 |
| Home Insurance * | $3,371 | $40,452 |
| Property Taxes | $3,112 | $37,344 |
| Electricity | $755 | $9,063 |
| Total | $29,992 | $359,904 |
Income You'd Need if You Spent...
Missouri FAIR Plan Programs

How Costs Could Change Over Time
Climate risk is quickly impacting all of the major home ownership costs. Adjust the growth rates and percentage of income spent on housing below to see how your housing costs could change over the next 10 years — and what income you'd need to keep up.
Comparing Against the Market
Price Per Sq Ft
vs Other Active Listings
Avg $/sqft
vs Homes Sold Last Month
Median $/sqft
Current Market Trends
Median Price Per Square Foot
The median price per square foot of homes sold in this area each month. Compare this to this listing's price per square foot to gauge whether the home is priced in line with recent sales.
Historicals for This Listing
Zestimate History ($/sqft)
Price History
| Date | Event | Price |
|---|---|---|
| 2026-02-27 | Listed for sale | $4,500,000 |
| 2018-04-02 | Sold | -- |
 View on Zillow