


300 37th Ave N, Nashville, TN, 37209
About This Home
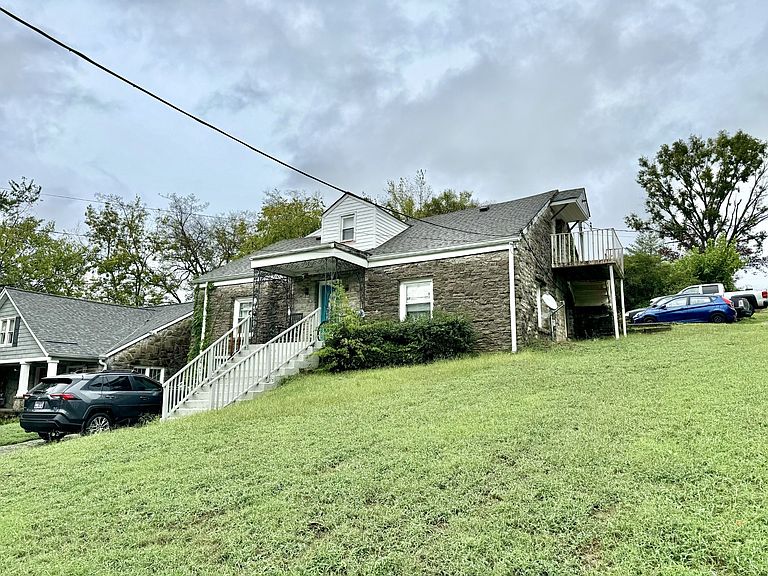
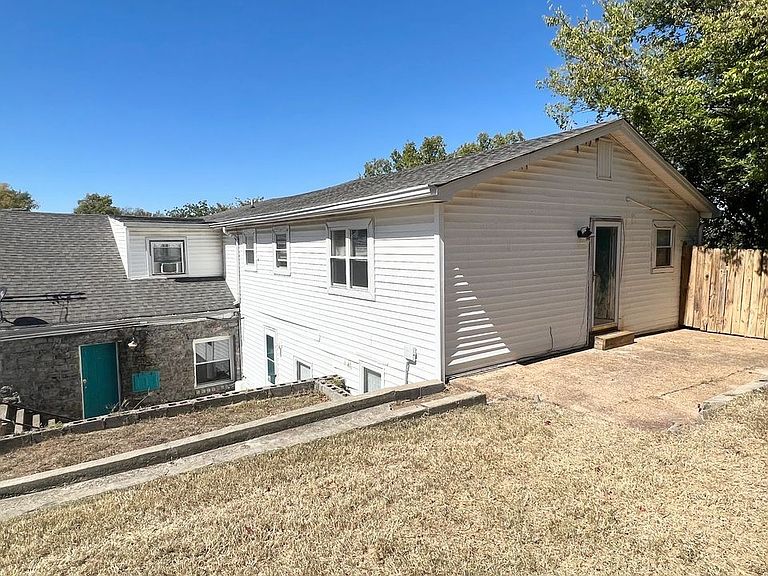
Exceptional Investment Opportunity in Sylvan Heights Income-producing quadplex in the highly desirable Sylvan Heights neighborhood with immediate upside potential. The property consists of four units with a strong rental history. All tenants are currently on month-to-month leases and have been long-term residents for 2–5 years, providing flexibility for an investor to continue operating as a rental or pursue redevelopment. Current rents are below market, creating an opportunity to increase cash flow through rental adjustments or value-add improvements. Recent capital improvements include two new HVAC systems and some other appliances wtihin the past 24 months. The property is zoned RS5 and currently has three utility meters. Buyers should verify redevelopment possibilities with Metro Codes to determine what may be built if the existing structure is removed. Located just minutes from downtown Nashville with convenient access to restaurants, shopping, parks, and major thoroughfares. Showings by accepted contract only. No low-ball offers, please. Not THAT motivated:)
Getting Around
 Somewhat Walkable
 Very Limited Transit
 Somewhat Bikeable
Schools
Construction
Condition
- Year built: 1945
Materials
- Roof: Asphalt
- Construction materials: Stone,Vinyl Siding
Type & Style
- Home type: MultiFamily
- Property subType: Multi Family
Interior
Appliances
- Laundry features: Individual,Electric Dryer Hookup,Washer Hookup
Bedrooms & Bathrooms
- Bedrooms: 24
- Bathrooms: 18
Features
- Flooring: Carpet,Wood
- Finished area below ground: 456
- Finished area above ground: 2,700
Heating & Cooling
- Heating features: Central,Electric
- Cooling features: Central Air,Electric,Gas,Wall/Window Unit(s)
Interior Area
- Total structure area: 3,156
- Total interior livable area: 3,156 sqft
Property
Details
- Parcel number: 09213033300
- Attached to another structure: Yes
- Zoning: RS5
- Special condition: Owner Agent
Features
- Levels: Two
- Stories: 2
- Has view: Yes
- View description: City
Lot
- Lot size: 7,980 sqft
- Lot size dimensions: 57 x 140
Parking
- Total spaces: 5
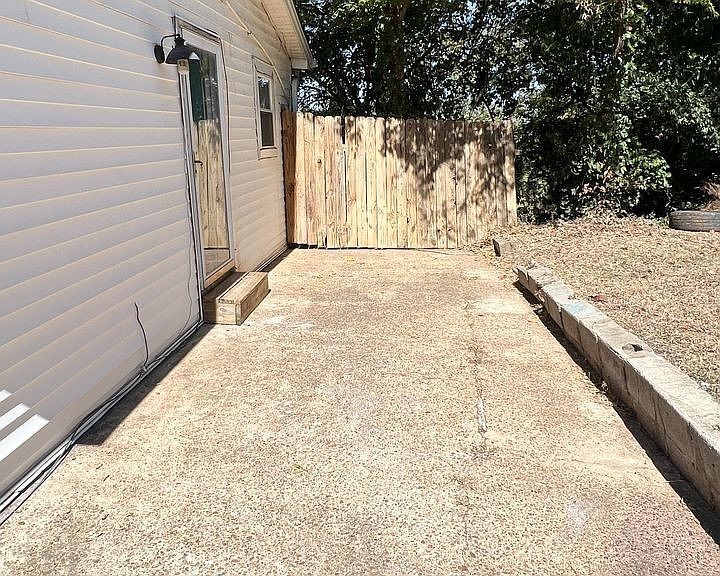
- Parking features: Driveway,Gravel
- Has uncovered spaces: Yes
- Uncovered spaces: 5