

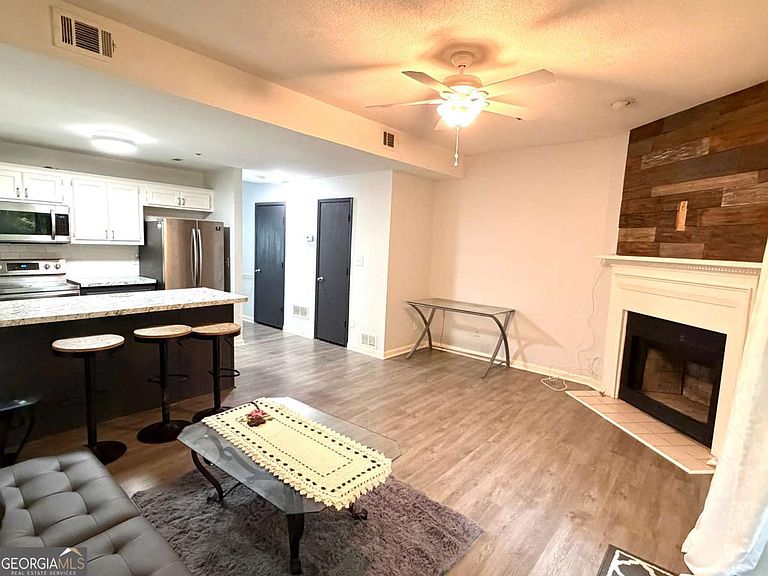


3044 Steeplechase Dr #3044, Alpharetta, GA, 30004
About This Home
LOCATION! Top Ranked Schools District, two minutes from Downtown Alpharetta and four Minutes from Avalon. Convenient to dining, parks, entertainment, and 400. This condo has two bedrooms, two and a half bathrooms. Each spacious bedroom come with a full bathroom. Owner has lived here ever since they bought it so they took well care of it. Stainless steel appliances, new paint throughout the house was done in 2021, Luxury Vinyl flooring, and Carpet (everything is only few years old). The kitchen opens up to the living room where you can cozy up to the wood burning fireplace. Formal dining room which can be used as a home office or second living room. Lots of Natural light and you will love spending time on one of the two decks on the back of property (main level and upper level). No rental restrictions! HOA provides water, common area maintenance, including termite treatment, roof, sidings, and decks repairs.
Getting Around
 Car-Dependent
 No Nearby Transit
 Somewhat Bikeable
Schools
Construction
Condition
- Property condition: Resale
- Year built: 1990
Materials
- Foundation: Slab
- Roof: Composition
- Construction materials: Wood Siding
Type & Style
- Home type: Townhouse
- Architectural style: Traditional
- Property subType: Townhouse
Interior
Appliances
- Appliances included: Dishwasher,Disposal,Dryer,Microwave,Refrigerator,Washer
- Laundry features: Upper Level
Basement
- Basement: None
Bedrooms & Bathrooms
- Bedrooms: 2
- Bathrooms: 3
- Full bathrooms: 2
- 1/2 bathrooms: 1
Dining Room
- Features: L Shaped
Features
- High Ceilings,Other,Roommate Plan
- Window features: Double Pane Windows
- Flooring: Carpet
- Number of fireplaces: 1
- Fireplace features: Family Room,Living Room
- Fireplace: Yes
- Finished area below ground: 0
- Finished area above ground: 1,088
- Common walls with other units/homes: 2+ Common Walls
Heating & Cooling
- Heating features: Central
- Cooling features: Ceiling Fan(s),Central Air
Interior Area
- Total structure area: 1,088
- Total interior livable area: 1,088 sqft
Kitchen
- Features: Breakfast Bar,Kitchen Island
Property
Accessibility
- Accessibility features: Accessible Doors,Accessible Entrance,Accessible Hallway(s),Accessible Kitchen
Details
- Parcel number: 22 450212480447
- Attached to another structure: Yes
- Special condition: As Is
Features
- Levels: Two
- Stories: 2
- Patio & porch: Deck,Patio
- Exterior features: Balcony
- Has view: Yes
- View description: Seasonal View
- Waterfront features: No Dock Or Boathouse
- Waterbody name: None
- Residential vegetation: Partially Wooded
Lot
- Lot size: 1,089 sqft
- Features: Other
Parking
- Total spaces: 2
- Parking features: Kitchen Level