



1468 Guilford Pl, Troy, IL, 62294
About This Home
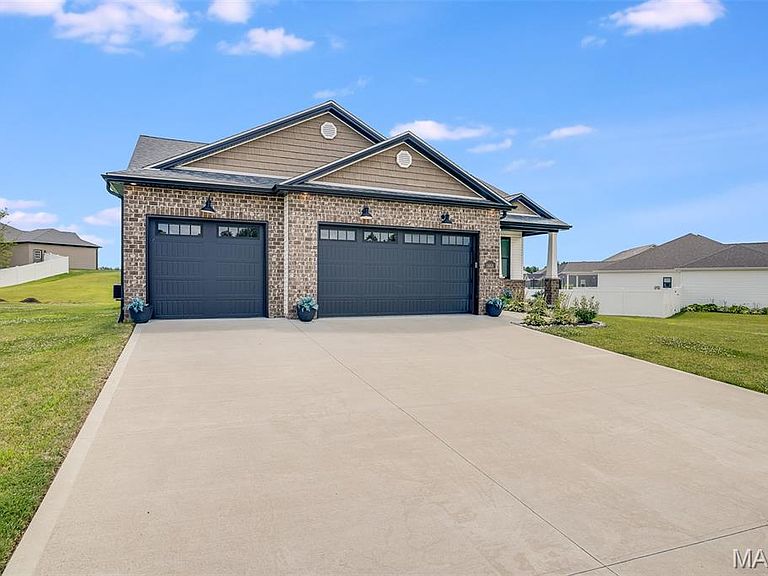
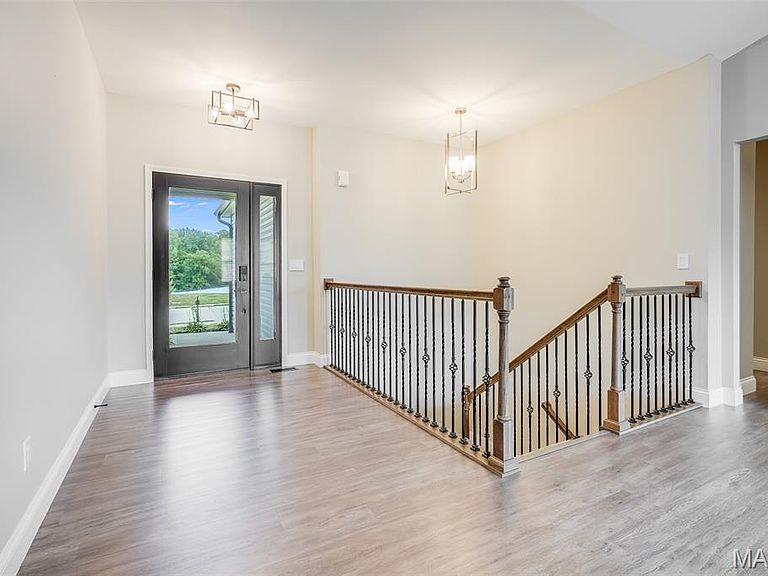
Welcome home to this beautifully crafted newly constructed 4-bedroom, 3-bath home, thoughtfully designed with modern finishes, energy-efficient features, and functional living spaces. From the moment you step inside, you'll appreciate the bright, open floor plan that seamlessly connects the living room, dining area, and spacious eat-in kitchen. The primary bedroom offers a private retreat, complete with a luxurious en-suite bathroom featuring a double vanity and a huge walk-in closet. Two additional bedrooms, a full bath, and the convenience of main-floor laundry complete the main level. Best of all, the washer and dryer can stay, making your move even easier. The fully finished basement adds incredible versatility with a large living area, an additional bedroom and full bathroom, plus a dedicated storage room; ideal for guests, multi-generational living, a home office, or a recreation space. Built with comfort and efficiency in mind, this home features high-performance SmartSun glass windows designed to help improve energy efficiency while allowing plenty of natural light inside. A water softener system is already installed, and the attached garage boasts a durable epoxy-coated floor for a clean, polished finish. Step outside to enjoy the spacious backyard with a patio slab, providing the perfect foundation for outdoor dining, relaxing, or entertaining. Combining quality craftsmanship, thoughtful upgrades, and the peace of mind that comes with new construction, this move-in-ready home is ready to welcome its next owners. Buyer to independently verify all MLS information, including but not limited to square footage, room measurements, lot size, taxes, and school district.
Getting Around
 Car-Dependent
 Very Limited Transit
 Somewhat Bikeable
Schools
Construction
Condition
- Year built: 2022
Materials
- Construction materials: Brick Veneer,Vinyl Siding
Type & Style
- Home type: SingleFamily
- Architectural style: Ranch
- Property subType: Single Family Residence
Interior
Appliances
- Appliances included: Stainless Steel Appliance(s),Dishwasher,Disposal,Dryer,Microwave,Electric Oven,Range,Refrigerator,Washer,Electric Water Heater,Water Softener
- Laundry features: Main Level
Basement
- Has basement: Yes
- Basement: Partially Finished,Storage Space
Bedrooms & Bathrooms
- Bedrooms: 4
- Bathrooms: 3
- Full bathrooms: 3
- Main level bathrooms: 2
- Main level bedrooms: 3
Features
- Ceiling Fan(s),Eat-in Kitchen,Entrance Foyer,Kitchen Island,Open Floorplan,Pantry,Walk-In Closet(s)
- Window features: ENERGY STAR Qualified Windows
- Flooring: Carpet,Ceramic Tile,Luxury Vinyl
- Number of fireplaces: 1
- Fireplace features: Living Room
- Fireplace: Yes
- Finished area below ground: 1,000
- Finished area above ground: 1,676
Heating & Cooling
- Heating features: Forced Air
- Cooling features: Ceiling Fan(s),Central Air
Interior Area
- Total structure area: 2,676
- Total interior livable area: 2,676 sqft
Property
Details
- Parcel number: 092221501102019
- Special condition: Standard
Features
- Levels: One
- Fencing: None
Lot
- Lot size: 0.45 Acres
- Features: Subdivided
Parking
- Total spaces: 3
- Parking features: Attached,Driveway
- Has garage: Yes
- Attached garage spaces: 3
- Covered spaces: 3
- Has uncovered spaces: Yes