


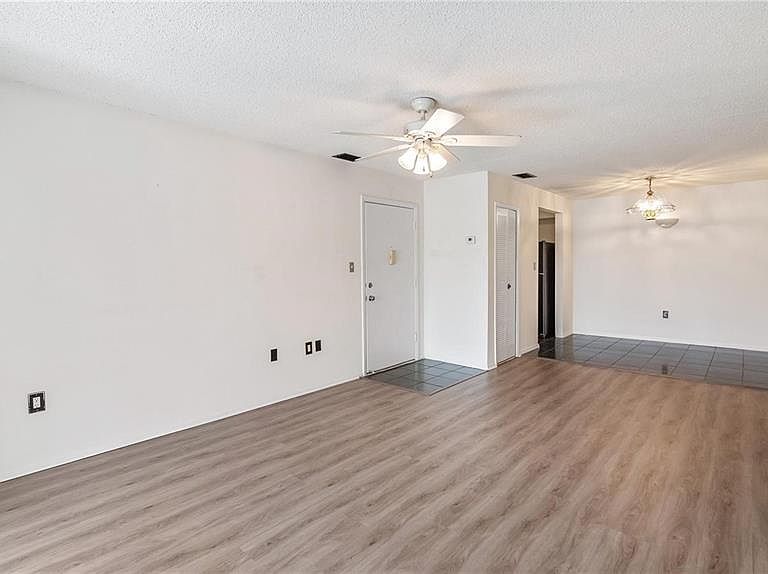

314 CHEROKEE COURT #H, Altamonte Springs, FL, 32701
About This Home
Condo in the Heart of Altamonte Springs – Perfect for Homeowners or Investors! Discover comfort, convenience, and value in this large 1-bedroom, 1-bath condo located in the desirable Altamonte Heights community. Featuring a bright, open-concept living and dining area, this home has been refreshed with luxury vinyl plank flooring and recently painted, creating a clean, modern feel that's ready for its next owner. The spacious bedroom includes an oversized walk-in closet with laundry connections, offering excellent storage and everyday convenience. Step outside to your private balcony, the perfect place to enjoy the outdoors. Whether you're a first-time homebuyer, downsizing, or looking to expand your investment portfolio, this property offers exceptional value. The low monthly HOA fee includes water, sewer, and trash service, helping keep monthly expenses affordable. For investors, this is an outstanding income-producing opportunity, with a tenant already in place. Residents enjoy access to community amenities including a swimming pool, tennis courts, and playground, all within a well-maintained neighborhood. Conveniently located just minutes from I-4, SR 436, SunRail, Altamonte Mall, Cranes Roost Park, Publix, shopping, restaurants, and entertainment, this home offers an ideal location for commuters. Don't miss this opportunity to own an affordable, move-in-ready condo in one of Altamonte Springs' most convenient locations. Schedule your private showing today!
Getting Around
 Car-Dependent
 Minimal Transit
 Somewhat Bikeable
Schools
Construction
Condition
- Year built: 1975
Materials
- Foundation: Slab
- Roof: Shingle
- Construction materials: Block,Stucco,Vinyl Siding,Wood Frame
Type & Style
- Home type: Condo
- Property subType: Condominium
Interior
Appliances
- Appliances included: Dishwasher,Disposal,Range,Range Hood,Refrigerator
- Laundry features: Laundry Closet,Other,Washer Hookup
Bedrooms & Bathrooms
- Bedrooms: 1
- Bathrooms: 1
- Full bathrooms: 1
Dining Room
- Level: First
- Area: 120
- Dimensions: 10x12
Features
- Ceiling Fan(s),Living Room/Dining Room Combo,Walk-In Closet(s)
- Door features: Sliding Doors
- Flooring: Ceramic Tile,Luxury Vinyl,Tile
Heating & Cooling
- Heating features: Central,Electric
- Cooling features: Central Air
Interior Area
- Total structure area: 845
- Total interior livable area: 785 sqft
Kitchen
- Level: First
- Area: 80
- Dimensions: 8x10
Living Room
- Features: Ceiling Fan(s)
- Level: First
- Area: 224
- Dimensions: 14x16
Primary Bathroom
- Features: Tub With Shower
- Level: First
Primary Bedroom
- Features: Ceiling Fan(s),Walk-In Closet(s)
- Level: First
- Area: 168
- Dimensions: 12x14
Property
Details
- Parcel number: 2321295120000314H
- Zoning: R-4
- Special condition: None
Features
- Levels: One
- Stories: 1
- Exterior features: Balcony,Courtyard,Irrigation System,Rain Barrel/Cistern(s),Sidewalk
- Residential vegetation: Trees/Landscaped
Lot
- Lot size: 355 sqft
- Features: City Lot,In County,Sidewalk
Parking
- Parking features: Curb Parking,Guest,Open
- Has uncovered spaces: Yes