


745 E Three Fountains Cir Unit 43, Salt Lake City, UT, 84107
About This Home
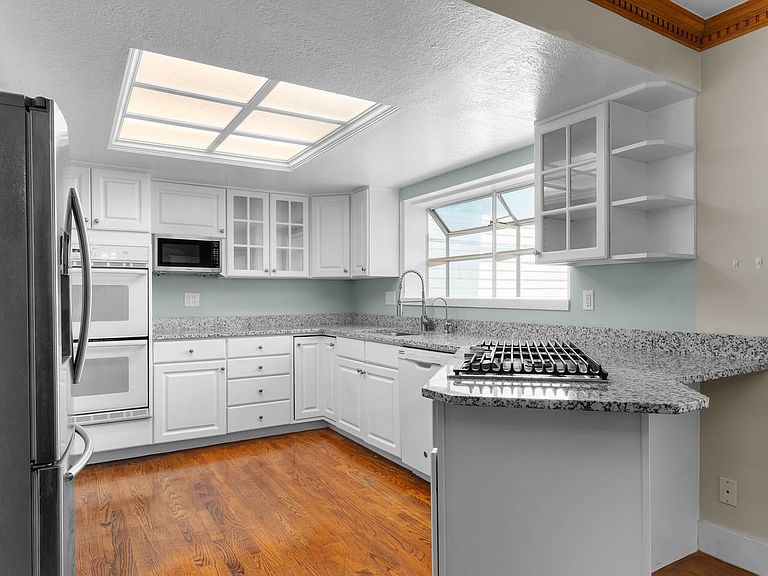
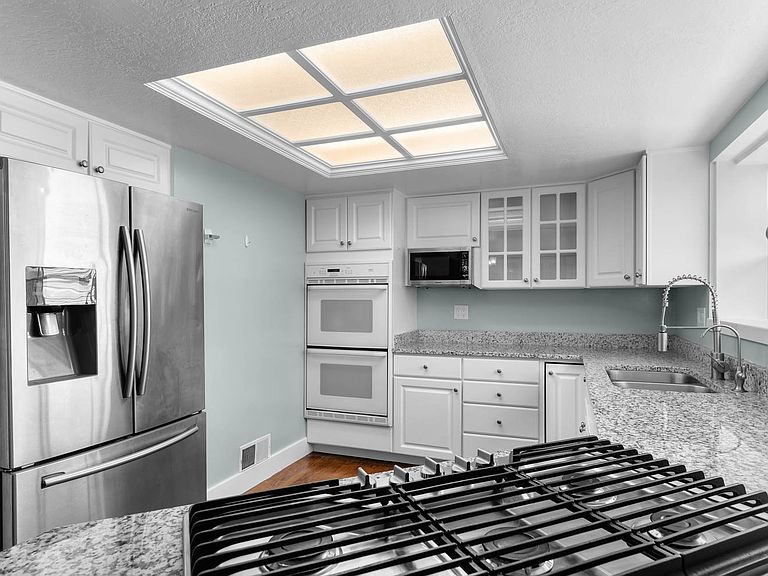
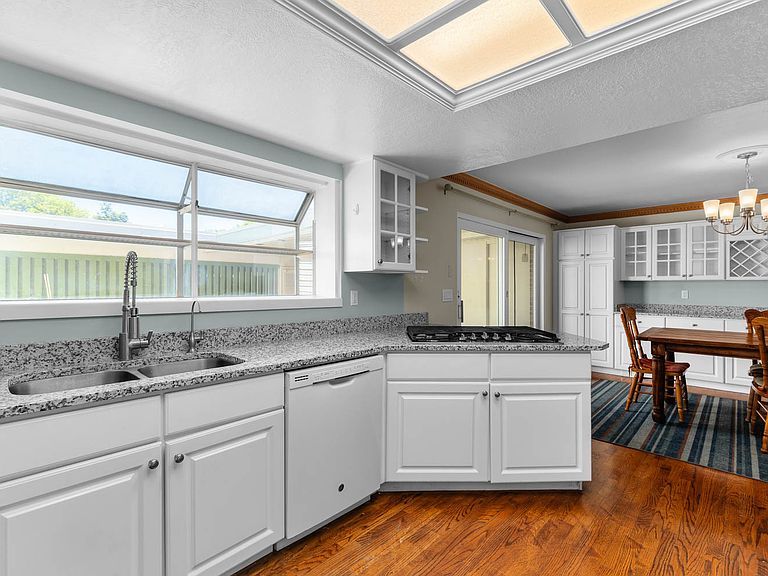
OPEN HOUSE this Saturday, August 1st, from 10 AM - 1 PM!! PRICE REDUCTION!! Rarely do you find a condo with this much space! Offering nearly 3,000 square feet across three levels, this 4-bedroom, 4-bath home features a spacious, functional layout, a bright kitchen overlooking the private courtyard, and a dedicated home theater room in the basement. Recent updates include a new water heater and newer HVAC system, plus an egress window in basement bedroom. The home also features reverse osmosis water filtration connected to both the kitchen sink and refrigerator, along with smart blinds and Phillips Hue lighting in the primary bedroom. Enjoy beautifully maintained grounds, a strong sense of community, and excellent amenities including a pool and clubhouse perfect for gatherings and entertaining. An existing elevator shaft also provides the option for future accessibility upgrades. Come check it out!
Getting Around
 Car-Dependent
 Some Transit
 Somewhat Bikeable
Schools
Construction
Condition
- Property condition: Blt./Standing
- Year built: 1969
Materials
- Roof: Asphalt
- Construction materials: Brick
Type & Style
- Home type: Townhouse
- Property subType: Condominium
Interior
Appliances
- Appliances included: Dryer,Freezer,Microwave,Refrigerator,Washer,Disposal,Double Oven,Countertop Range
- Laundry features: Electric Dryer Hookup,Gas Dryer Hookup,Laundry Chute
Basement
- Has basement: Yes
- Basement: Full
Bedrooms & Bathrooms
- Bedrooms: 4
- Bathrooms: 4
- Full bathrooms: 1
- 3/4 bathrooms: 2
- 1/2 bathrooms: 1
- Partial bathrooms: 1
Features
- Granite Counters
- Door features: Sliding Doors
- Window features: Shades
- Flooring: Carpet,Hardwood,Tile
- Finished area below ground: 864
- Finished area above ground: 1,920
Heating & Cooling
- Heating features: Central
- Cooling features: Central Air,Ceiling Fan(s)
Interior Area
- Total structure area: 2,880
- Total interior livable area: 2,880 sqft
Master Bedroom
- Level: Second
Property
Accessibility
- Accessibility features: Ground Level
Details
- Parcel number: 2208157044
- Zoning: 1208
Features
- Stories: 3
- Entry location: Ground Level
- Private pool: Yes
- Pool features: Fenced,Heated,In Ground,Association
- Patio & porch: Patio,Open Patio
- Exterior features: Balcony
- Has view: Yes
- View description: Mountain(s)
- Topography of land: Terrain
- Residential vegetation: Landscaping: Full
Lot
- Lot size: 435.60 sqft
- Lot size dimensions: 0.0 x 0.0 x 0.0
Parking
- Total spaces: 2
- Parking features: Covered
- Covered spaces: 2
- Carport: Yes
- Carport spaces: 2