

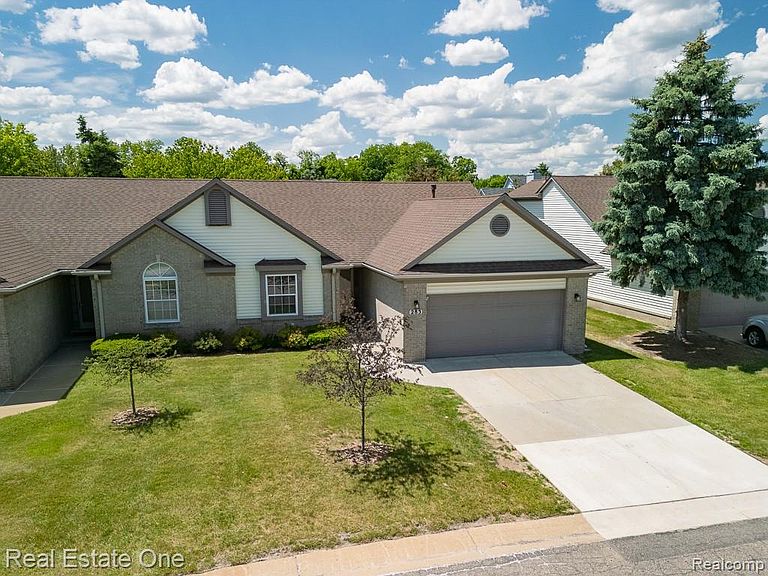


283 Whispering Hl, Walled Lake, MI, 48390
About This Home
Wow! This fully-featured three bedroom, three full bath condo with attached two car garage and finished basement has been completely transformed with quality updates! The inviting open floor plan features a great room with cathedral ceilings, recessed lights and gas fireplace (could be natural) leading to the formal dining room with door wall to the spacious deck overlooking the backyard. First floor primary bedroom has vaulted ceiling, ensuite full bath and two walls of closets. Kitchen features eat-in space, stainless steel appliances, refrigerator with ice maker and water dispenser, five-burner range, luxury vinyl flooring; all conveniently situated between the dining room and first floor laundry with handy built-in storage. 2026 Updates: New carpet on all three floors, new paint on ceilings, walls, trim, and doors throughout, fireplace updated with full tile surround, new plumbing fixtures and mirrors in baths, some new light fixtures, kitchen and laundry room sinks. 2025 Updates: New Pro Xtra HWH, deck power-washed and stained, and new sump pump. 2020 Updates: Jacuzzi tub in main bath, kitchen flooring, light fixtures and door hardware, dual flush commodes, and bathroom sinks. And don't forget the Carrier furnace in 2022! First floor 2nd bedroom can flex as office, library, multi-media room. First floor main bath features jetted tub. Second floor features a second ensuite for greater privacy and separation. Spacious deck has steps down to yard for easy walking around the condo. The finished basement is huge including an entertaining area with full-size refrigerator, counter space and cabinets. The rest of the basement is wide open and ready for your hobbies and recreational activities. The ample storage room is super clean and situated in the back with easy access to the furnace and HWH. Don't wait on this rare opportunity for a truly move-in condo with immediate occupancy!
Getting Around
 Car-Dependent
 Very Limited Transit
 Somewhat Bikeable
Schools
Construction
Condition
- Year built: 1993
Materials
- Foundation: Basement,Poured,Sump Pump
- Construction materials: Brick,Vinyl Siding
Type & Style
- Home type: Condo
- Architectural style: Contemporary,Half Duplex,75
- Property subType: Condominium
Interior
Appliances
- Appliances included: Dishwasher,Disposal,Free Standing Electric Range,Free Standing Refrigerator,Microwave
- Laundry features: Gas Dryer Hookup,Laundry Room,Washer Hookup
Basement
- Has basement: Yes
- Basement: Finished,Private
Bedroom
- Level: Second
- Area: 120
- Dimensions: 10 X 12
Bedroom
- Level: Entry
- Area: 120
- Dimensions: 10 X 12
Bedrooms & Bathrooms
- Bedrooms: 3
- Bathrooms: 3
- Full bathrooms: 3
Dining Room
- Level: Entry
- Area: 110
- Dimensions: 11 X 10
Features
- Dual Flush Toilets,Entrance Foyer,High Speed Internet,Jetted Tub
- Fireplace features: Gas,Great Room
- Fireplace: Yes
- Finished area below ground: 1,000
- Finished area above ground: 1,638
Great Room
- Level: Entry
- Area: 288
- Dimensions: 12 X 24
Heating & Cooling
- Heating features: Forced Air,Natural Gas
- Cooling features: Central Air
Interior Area
- Total interior livable area: 2,638 sqft
Kitchen
- Level: Entry
- Area: 120
- Dimensions: 10 X 12
Laundry
- Level: Entry
- Area: 64
- Dimensions: 8 X 8
Other
- Level: Entry
- Area: 56
- Dimensions: 7 X 8
Other
- Level: Second
- Area: 42
- Dimensions: 7 X 6
Other
- Level: Basement
- Area: 468
- Dimensions: 36 X 13
Other
- Level: Basement
- Area: 88
- Dimensions: 11 X 8
Primary Bathroom
- Level: Entry
- Area: 45
- Dimensions: 5 X 9
Primary Bedroom
- Level: Entry
- Area: 168
- Dimensions: 12 X 14
Property
Details
- Parcel number: 1736351092
- Special condition: Short Sale No,Standard
Features
- Levels: Two
- Stories: 2
- Entry location: GroundLevelwSteps
- Exterior features: Grounds Maintenance,Lighting,Private Entrance
Parking
- Total spaces: 2
- Parking features: Two Car Garage,Attached,Direct Access,Driveway,Electricityin Garage,Garage Door Opener
- Has garage: Yes
- Attached garage spaces: 2