

1091 Beaver Run, Troy, MI, 48083
About This Home
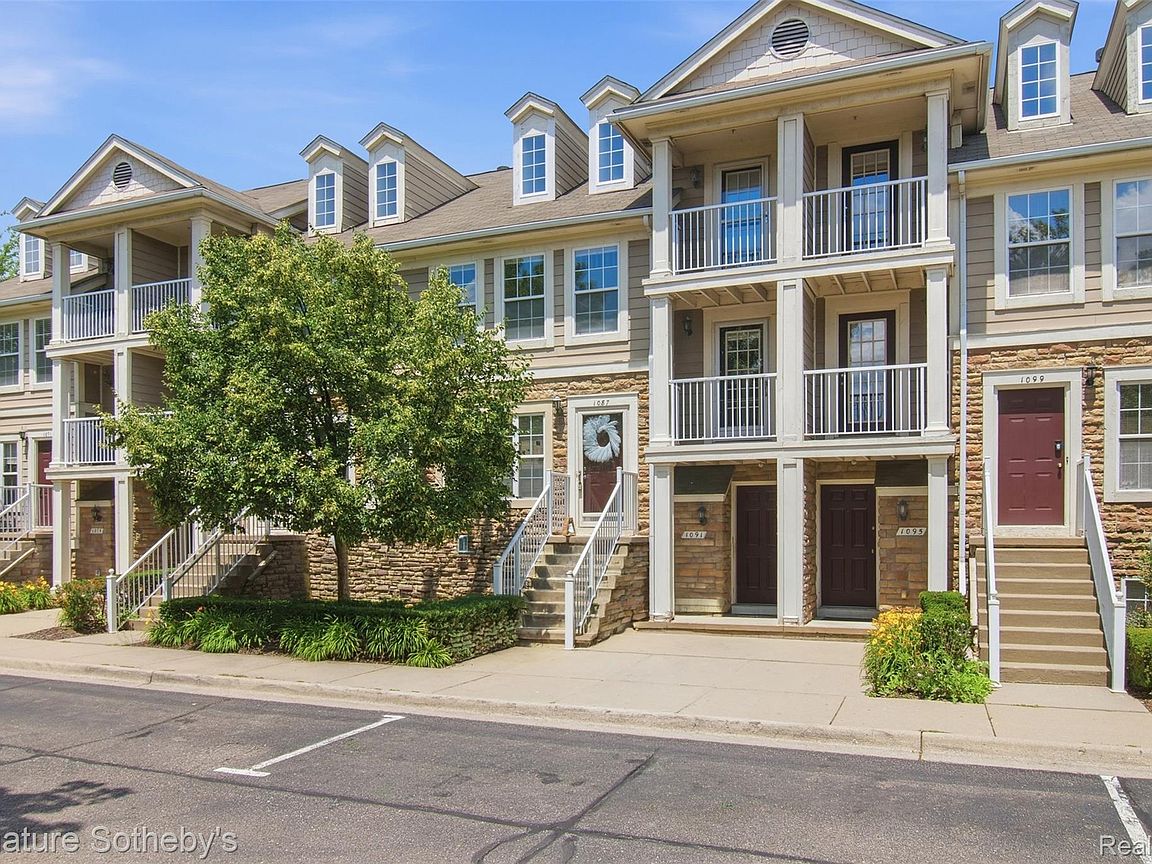
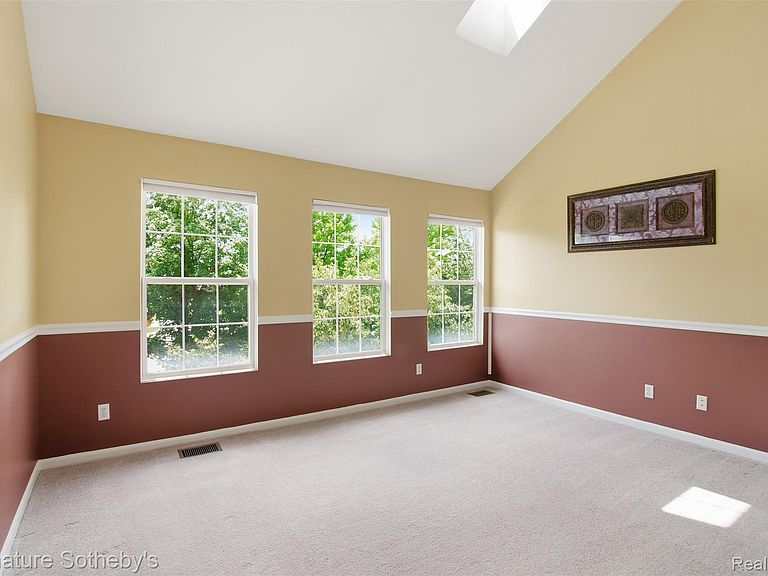
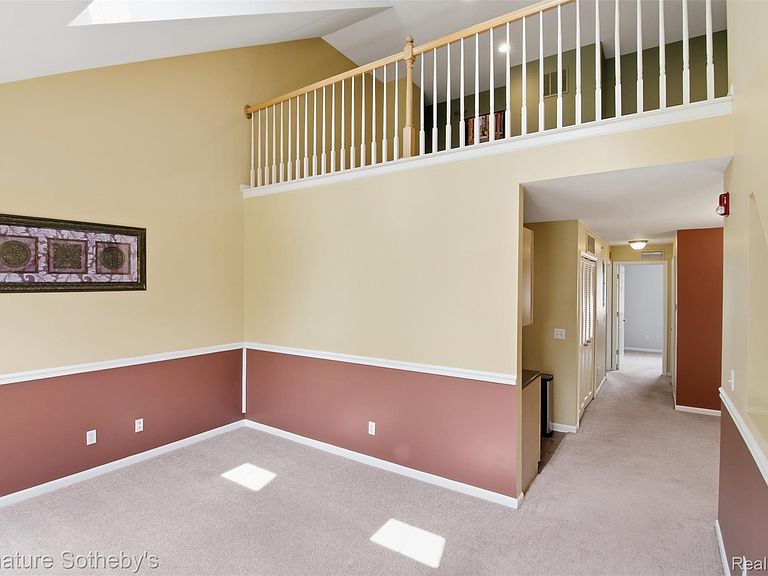
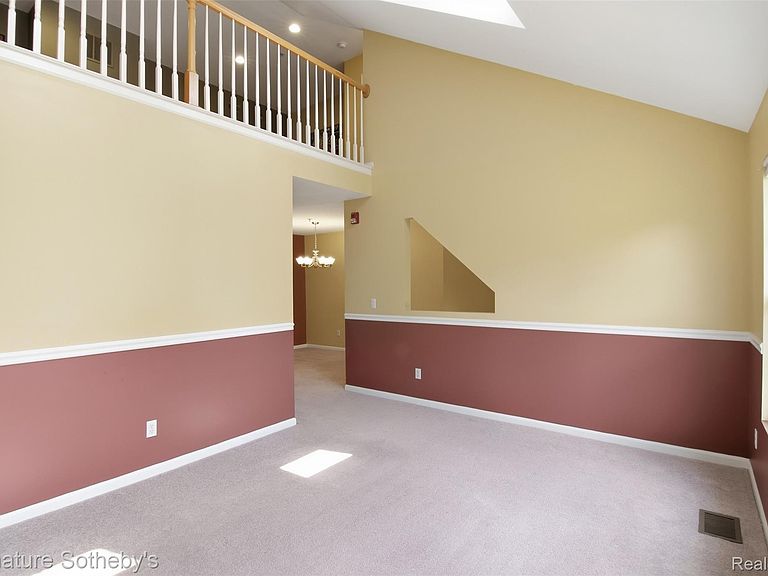
A spacious 1,444 sq. ft. townhouse-style condo offering 2 bedrooms, 2 full baths, and an exceptional floor plan you’ll love! The updated kitchen features granite countertops, maple cabinetry, and ample workspace. The primary suite boasts a recently remodeled en-suite bath, a walk-in closet, and direct access to a private balcony. Fantastic 22’ x 13’ loft provides the perfect flex space for a home office, family room, or potential third bedroom. In-unit washer and dryer. Attached garage. Enjoy outdoor living with three private balconies and take advantage of the beautifully maintained community, complete with a fenced pavilion ideal for gatherings and special events. Located in the highly desirable Troy School District, this home offers unbeatable convenience—just minutes from Birmingham, Royal Oak, Somerset Collection, major freeways, restaurants, coffee shops, and ice cream parlors. An excellent opportunity for both homeowners and investors. Low HOA dues include water, sewer, trash, snow removal, grounds maintenance, and building insurance.
Getting Around
 Somewhat Walkable
 Very Limited Transit
 Somewhat Bikeable
Schools
Construction
Condition
- Year built: 2005
Materials
- Foundation: Poured,Slab
- Roof: Asphalt
- Construction materials: Stone,Vinyl Siding
Type & Style
- Home type: Townhouse
- Architectural style: Loft,Townhouse
- Property subType: Townhouse
Interior
Appliances
- Appliances included: Dishwasher,Dryer,Free Standing Gas Range,Free Standing Refrigerator,Microwave,Washer
- Laundry features: In Unit
Bedroom
- Level: Second
- Area: 110
- Dimensions: 11 X 10
Bedrooms & Bathrooms
- Bedrooms: 2
- Bathrooms: 2
- Full bathrooms: 2
Features
- High Speed Internet
- Finished area above ground: 1,444
Great Room
- Level: Second
- Area: 180
- Dimensions: 15 X 12
Heating & Cooling
- Heating features: Forced Air,Natural Gas
- Cooling features: Central Air
Interior Area
- Total interior livable area: 1,444 sqft
Kitchen
- Level: Second
- Area: 99
- Dimensions: 11 X 9
Loft
- Level: Second
- Area: 286
- Dimensions: 22 X 13
Other
- Level: Second
- Area: 35
- Dimensions: 7 X 5
Other
- Level: Second
- Area: 99
- Dimensions: 11 X 9
Primary Bathroom
- Level: Second
- Area: 48
- Dimensions: 8 X 6
Primary Bedroom
- Level: Second
- Area: 130
- Dimensions: 13 X 10
Property
Details
- Parcel number: 2023356074
- Special condition: Short Sale No,Standard
Features
- Levels: Two
- Stories: 2
- Entry location: GroundLevelwSteps
- Pool features: None
- Exterior features: Balcony,Lighting,Private Entrance
Parking
- Total spaces: 1
- Parking features: One Car Garage,Attached,Electricityin Garage,Garage Door Opener
- Has garage: Yes
- Attached garage spaces: 1