


456 W McIntosh Rd, Brooks, GA, 30205
About This Home
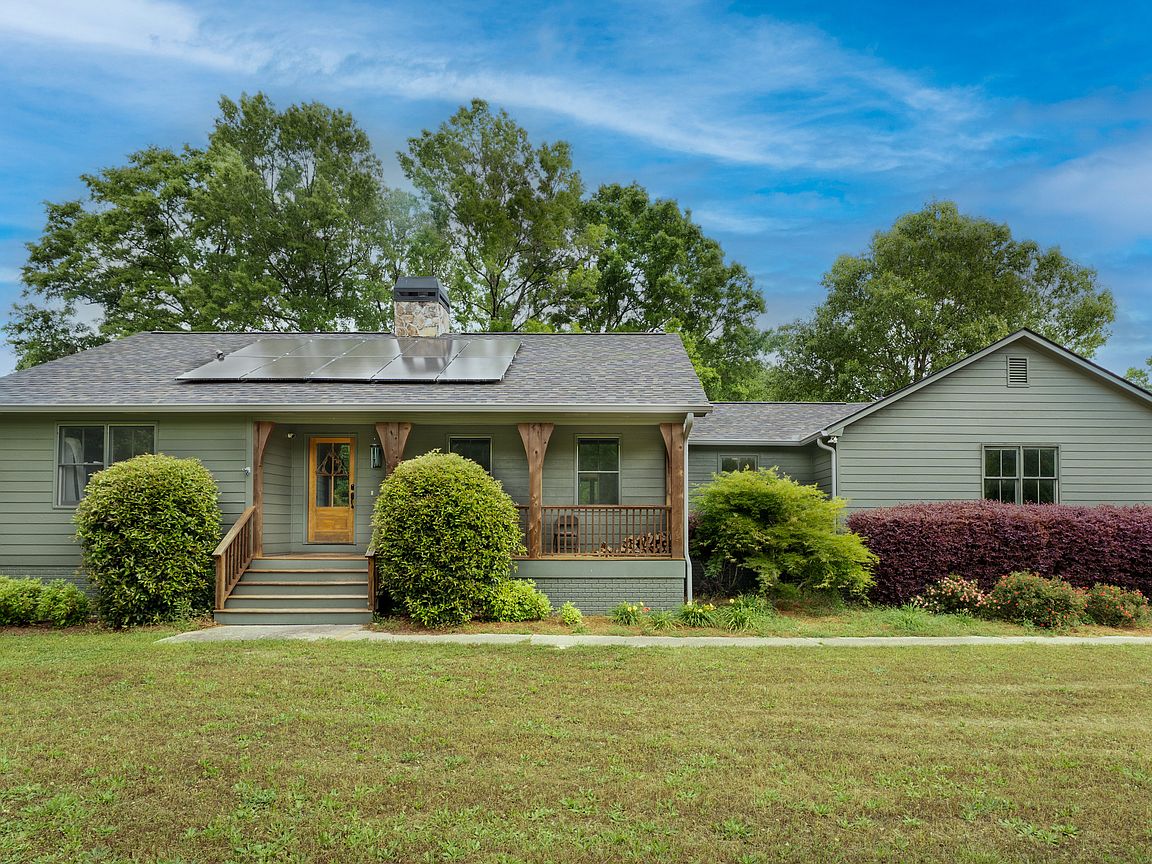
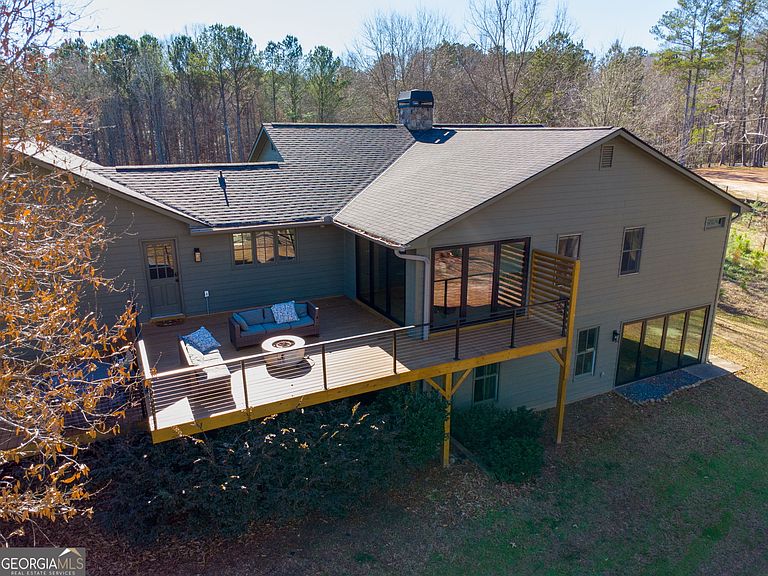
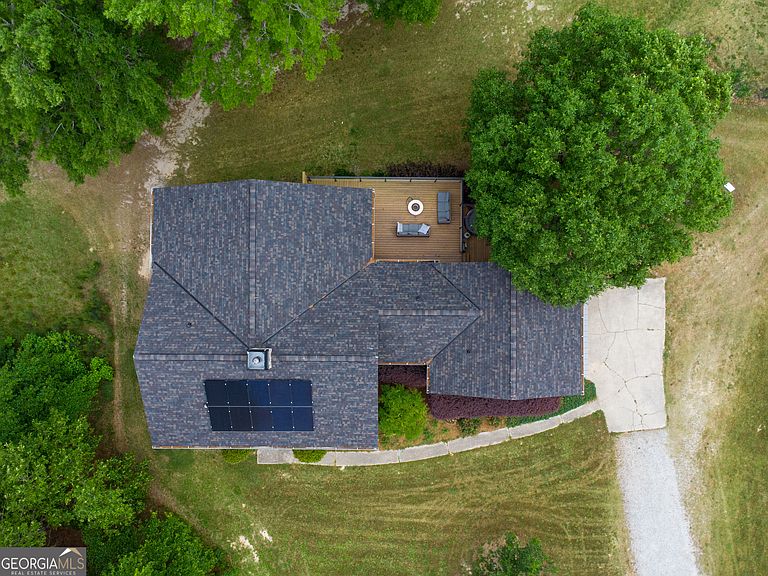
Modern farmhouse meets elevated homestead living on this truly exceptional near 5-acre retreat in the heart of Brooks, GA. Set high above a breathtaking 2-acre, fully stocked lake, this reimagined 1991 farmhouse offers 5 bedrooms and 3 bathrooms and showcases an inspired 2021 renovation with continued upgrades through 2025. Contemporary design, modern farmhouse character, and subtle Japanese/California influences blend seamlessly to create a home that feels refined, intentional, and deeply connected to the surrounding land and water. Outdoor living is a defining feature of this property. A brand-new roof and expansive multi-level deck with cable railing system (2025) provide unobstructed lake views and effortless entertaining. The stepped deck design flows naturally toward the yard and lake, creating ideal spaces for dining, relaxing, or future hot tub placement. A private dock extends onto the lake, perfect for fishing, kayaking, or quiet mornings on the water. Mature trees frame the landscape, including a rare American Chestnut whose canopy shades a natural lakeside lounging area. A four-season dining room with Panoramic Door Systems opens fully or partially, or closes behind bug and wind screens, offering a true indoor/outdoor experience year-round with uninterrupted lake views. Inside, the open kitchen features extended countertops, bar seating, and lake-facing sightlines, with Frigidaire Pro refrigerator and range conveying with the sale. The living area is anchored by a stunning whitewashed stone wall with wood-burning fireplace, complete with seasoned white oak ready for cozy winter fires. All bathrooms are finished with thoughtfully selected tilework and modern fixtures, including standing showers and a soaking tub in the guest suite. The finished basement expands the living space with a home theater/movie room designed for a wall-sized 4K projector, two additional bedrooms (one currently used as a music studio or creative workspace), dual HVAC rooms for separate level control, and unfinished storage and utility space. A standout basement gym features full-wall mirrors, weather-sealed construction, LVP flooring, a dedicated mini-split, and Panoramic Door Systems that open directly to the lake-creating a rare indoor/outdoor fitness, yoga, or meditation space. For those seeking self-sufficiency and regenerative living, the land is exceptional. The full near 5 acres are fenced, with a Deer Buster extended deer fence protecting expansive in-ground garden beds, established fruit trees, berry bushes, and orchard areas. A 20x12 aluminum greenhouse serves as the heart of the garden and conveys fully equipped with tools, hoses, pots, silage tarps, and irrigation supplies. A storage/chicken shed supports small-scale farming, while a charming on-site farm stand offers the perfect setup for sharing produce, flowers, or eggs with the community. Across the lake, a wooded pocket with a small deer blind provides opportunities for quiet reflection, lakeside picnics, or bow hunting. Additional highlights include a detached 2-stall garage, offering ample parking, workshop, or storage space. Notable 2025 upgrades include: * Solar panel system (4kW input) with backup, solar-ready infrastructure * Electric vehicle charging station * New roof and decking system * Panoramic Door Systems in the dining room and basement gym * Simple Pump well backup system for off-grid water access Private, peaceful, and truly one of a kind, this property offers a rare balance of high-end contemporary living, regenerative homesteading potential, and off-grid readiness-all in harmony with the land and water. Located in the beloved small town of Brooks, GA, known for its quiet charm, strong community, and convenient access to Fayetteville and Senoia, this remarkable home invites its next stewards to live beautifully, intentionally, and in rhythm with nature.
Getting Around
 Car-Dependent
 Very Limited Transit
 Somewhat Bikeable
Schools
Construction
Condition
- Property condition: Resale
- Year built: 1991
Materials
- Roof: Composition
- Construction materials: Wood Siding
Type & Style
- Home type: SingleFamily
- Architectural style: Country/Rustic,Traditional
- Property subType: Single Family Residence
Interior
Appliances
- Appliances included: Dishwasher,Oven/Range (Combo),Refrigerator,Stainless Steel Appliance(s)
- Laundry features: Laundry Closet
Basement
- Has basement: Yes
- Basement: Bath Finished,Daylight,Finished
Bedrooms & Bathrooms
- Bedrooms: 5
- Bathrooms: 3
- Full bathrooms: 3
- Main level bathrooms: 2
- Main level bedrooms: 3
Features
- Beamed Ceilings,Double Vanity,Master On Main Level,Tile Bath
- Flooring: Carpet,Hardwood
- Number of fireplaces: 1
- Fireplace features: Living Room,Masonry
- Fireplace: Yes
- Finished area below ground: 1,825
- Finished area above ground: 1,804
Heating & Cooling
- Heating features: Central
- Cooling features: Central Air
Interior Area
- Total structure area: 3,629
- Total interior livable area: 3,629 sqft
Property
Details
- Parcel number: 0406 002
Features
- Levels: Two
- Stories: 2
Lot
- Lot size: 4.77 Acres
- Features: Level,Open Lot,Pasture,Private
Parking
- Parking features: Garage,Parking Pad
- Has garage: Yes
- Has uncovered spaces: Yes
Climate Risk is Financial Risk
Every home has a financial story beyond the listing price. Below, you’ll see the climate risks that could affect this property — and in Bills & Affordability, how those risks may influence repairs, insurance, utilities, and long-term value.
Biggest Threats for This Home
- Lightning

- Hail

- Inland Flooding

- Strong Wind

- Tornado

How This Home’s Risks Compare
FEMA Declared Disasters Across Georgia Counties
Understanding the Costs
Financial advisors generally recommend spending no more than 30% of your gross household income on housing costs. In practice, many households stretch to 35% or beyond — especially in high-cost markets.
Estimated Costs Today
| Monthly | Annual | |
|---|---|---|
| Mortgage | $4,171 | $50,052 |
| Home Insurance * | $378 | $4,536 |
| Property Taxes | $536 | $6,432 |
| Electricity | $352 | $4,231 |
| Total | $5,437 | $65,244 |
Income You'd Need if You Spent...
Georgia FAIR Plan Programs

How Costs Could Change Over Time
Climate risk is quickly impacting all of the major home ownership costs. Adjust the growth rates and percentage of income spent on housing below to see how your housing costs could change over the next 10 years — and what income you'd need to keep up.
Comparing Against the Market
Price Per Sq Ft
vs Other Active Listings
Avg $/sqft
vs Homes Sold Last Month
Median $/sqft
Current Market Trends
Median Price Per Square Foot
The median price per square foot of homes sold in this area each month. Compare this to this listing's price per square foot to gauge whether the home is priced in line with recent sales.
Historicals for This Listing
Zestimate History ($/sqft)
Price History
| Date | Event | Price |
|---|---|---|
| 2026-04-20 | Price change | $849,000 |
| 2026-02-17 | Listed for sale | $870,000 |
| 2022-10-07 | Sold | $642,500 |
| 2022-09-30 | Pending sale | $725,000 |
| 2022-09-28 | Listed for sale | $725,000 |
| 2022-09-17 | Pending sale | $725,000 |
| 2022-09-07 | Contingent | $725,000 |
| 2022-09-07 | Pending sale | $725,000 |
| 2022-07-14 | Price change | $725,000 |
| 2022-05-12 | Listed for sale | $750,000 |
 View on Zillow