


1840 Holland St, Birmingham, MI, 48009
About This Home
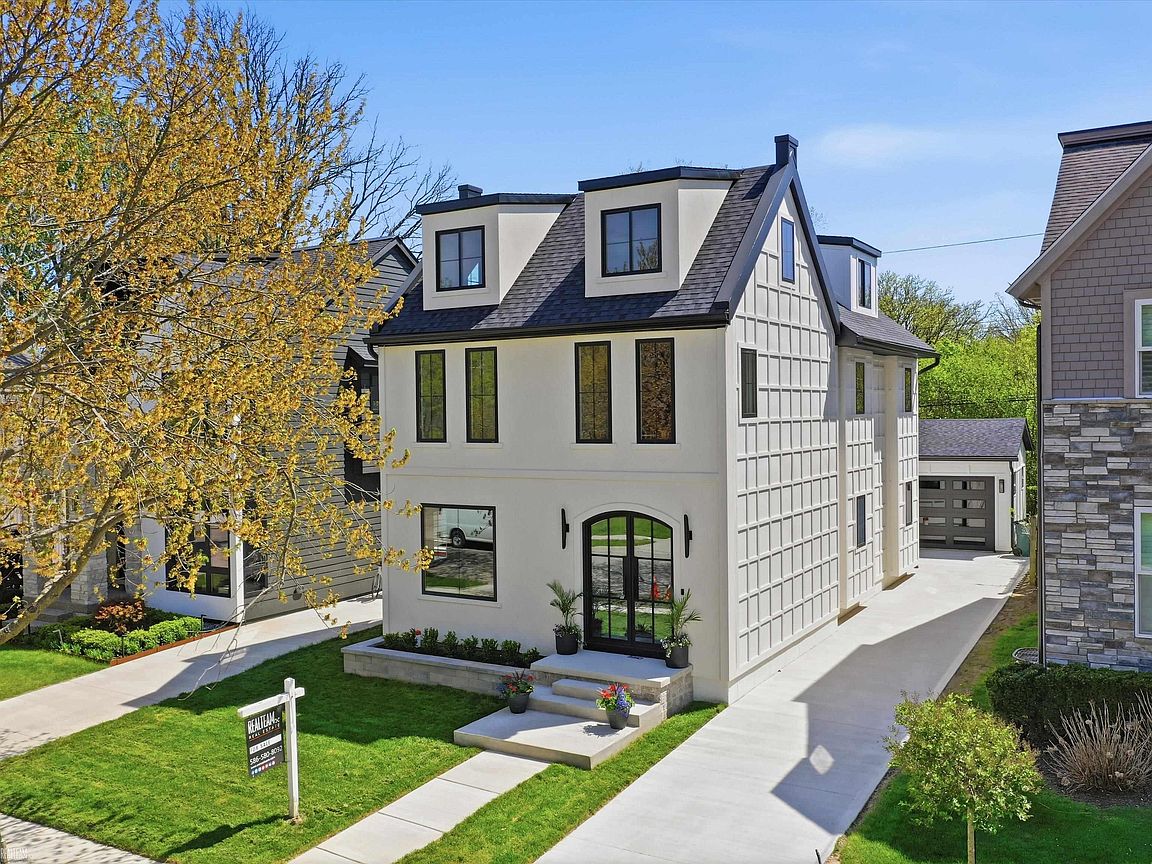
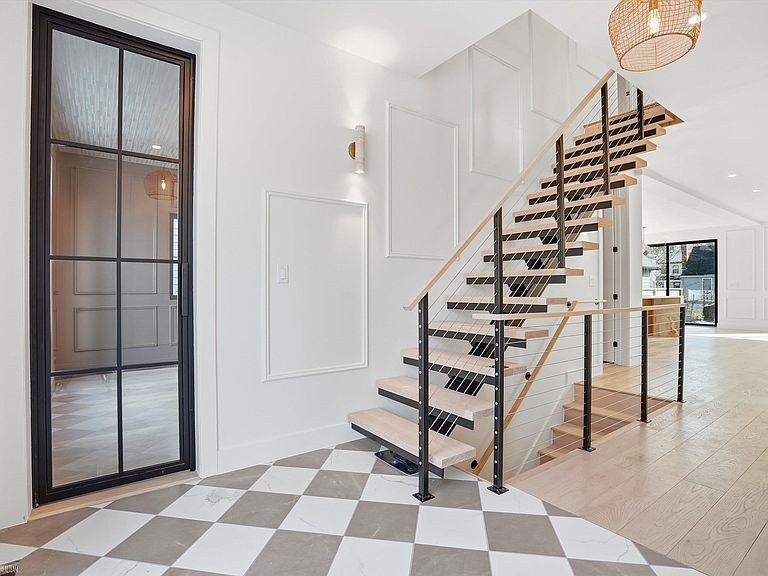
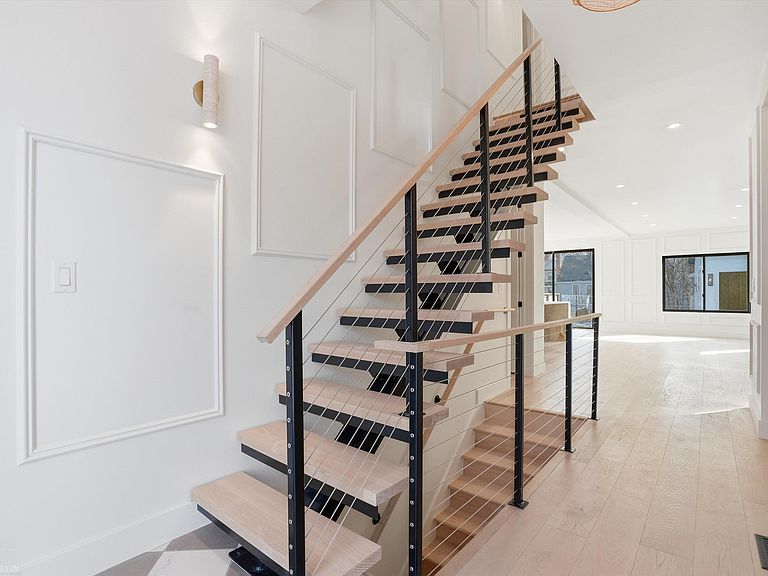
**OPEN HOUSE 5/17 FROM 11AM-1PM.** Experience elevated living in this brand-new construction in the heart of Birmingham, thoughtfully designed by the builders, incorporating distinctive elements from the renowned Mister Style. From the moment you enter through the striking custom iron front door onto the elegant checkered tile foyer, this home immediately showcases its exceptional craftsmanship and design-forward aesthetic. This stunning 3-story residence seamlessly blends luxury, functionality, and modern architecture. The open-concept main level features wide-plank engineered hardwood flooring, soaring ceilings, and abundant natural light. The great room with a sleek electric fireplace flows effortlessly into the show-stopping designer kitchen. The chef’s kitchen is the centerpiece of the home, featuring custom cabinetry, Taj Mahal quartzite countertops, premium appliances, and a dramatic oversized island that anchors the space—perfect for entertaining. A walk-in pantry with an additional refrigerator provides extra convenience and storage. Upstairs, unwind in the luxurious primary suite with a spa-inspired custom bathroom and spacious walk-in closet. The third floor offers incredible flexibility, ideal as a game room, private office, or additional ensuite suite with its own full bathroom, perfect for guests or multi-generational living. The basement features impressive 9-foot ceilings, a full bathroom, and space for a potential sixth bedroom, creating endless possibilities for additional living or entertainment space. Located just minutes from downtown Birmingham, this expertly crafted home delivers modern luxury, designer finishes, and an unbeatable location. For more on the designer’s vision, visit misterstyle.ca. Sod, driveway and porch to be done when weather permitted.
Getting Around
 Very Walkable
 Very Limited Transit
 Bikeable
Schools
Construction
Condition
- Year built: 2025
Materials
- Foundation: Basement
- Construction materials: Other
Type & Style
- Home type: SingleFamily
- Architectural style: Colonial
- Property subType: Single Family Residence
Interior
Appliances
- Appliances included: Dishwasher,Microwave,Range/Oven,Refrigerator
- Laundry features: Laundry Room
Basement
- Has basement: Yes
- Basement: Daylight,Finished
Bathroom1
- Level: Second
- Area: 88
Bathroom2
- Level: Second
- Area: 30
Bathroom3
- Level: Entry
- Area: 60
Bathroom4
- Level: Third
- Area: 154
Bathroom5
- Level: Basement
- Area: 25
Bedroom1
- Level: Second
- Area: 192
Bedroom2
- Level: Second
- Area: 132
Bedroom3
- Level: Second
- Area: 121
Bedroom4
- Level: Third
- Area: 204
Bedroom5
- Level: Basement
- Area: 143
Bedrooms & Bathrooms
- Bedrooms: 5
- Bathrooms: 5
- Full bathrooms: 5
Features
- High Ceilings,Cathedral/Vaulted Ceiling,Walk-In Closet(s),Eat-in Kitchen
- Flooring: Hardwood
- Number of fireplaces: 1
- Fireplace features: Great Room
- Fireplace: Yes
- Finished area below ground: 1,000
- Finished area above ground: 3,150
Great Room
- Level: Entry
- Area: 325
Heating & Cooling
- Heating features: Forced Air,Natural Gas
- Cooling features: Central Air
Interior Area
- Total structure area: 4,150
- Total interior livable area: 4,150 sqft
Kitchen
- Level: Entry
- Area: 260
Office
- Level: Entry
- Area: 110
Property
Details
- Parcel number: 2031178020
- Special condition: Private
Features
- Levels: More than 2 Stories
- Exterior features: Balcony
- Frontage type: Road
- Frontage length: 40
Lot
- Lot size: 4,791 sqft
- Features: Subdivision
- Lot size dimensions: 40 x 115
Parking
- Total spaces: 1.5
- Parking features: 1 Space,Covered,Garage,Driveway,Detached
- Has garage: Yes
- Attached garage spaces: 1.5
- Covered spaces: 1.5
Climate Risk is Financial Risk
Every home has a financial story beyond the listing price. Below, you’ll see the climate risks that could affect this property — and in Bills & Affordability, how those risks may influence repairs, insurance, utilities, and long-term value.
Biggest Threats for This Home
- Tornado

- Cold Wave

- Heat Wave

- Ice Storm

- Strong Wind

How This Home’s Risks Compare
FEMA Declared Disasters in Oakland County and Michigan
Understanding the Costs
Financial advisors generally recommend spending no more than 30% of your gross household income on housing costs. In practice, many households stretch to 35% or beyond — especially in high-cost markets.
Estimated Costs Today
| Monthly | Annual | |
|---|---|---|
| Mortgage | $7,584 | $91,008 |
| Home Insurance * | $454 | $5,448 |
| Property Taxes | $1,562 | $18,744 |
| Electricity | $452 | $5,431 |
| Total | $10,052 | $120,624 |
Income You'd Need if You Spent...
Michigan FAIR Plan Programs


How Costs Could Change Over Time
Climate risk is quickly impacting all of the major home ownership costs. Adjust the growth rates and percentage of income spent on housing below to see how your housing costs could change over the next 10 years — and what income you'd need to keep up.
Comparing Against the Market
Price Per Sq Ft
vs Other Active Listings
Avg $/sqft
vs Homes Sold Last Month
Median $/sqft
Current Market Trends
Median Price Per Square Foot
The median price per square foot of homes sold in this area each month. Compare this to this listing's price per square foot to gauge whether the home is priced in line with recent sales.
Historicals for This Listing
Zestimate History ($/sqft)
No zestimate history available
Price History
| Date | Event | Price |
|---|---|---|
| 2026-05-01 | Listed for sale | $1,575,000 |
| 2026-05-01 | Listing removed | $1,600,000 |
| 2026-03-10 | Listed for sale | $1,600,000 |
| 2025-11-15 | Listing removed | $1,400,000 |
| 2025-06-12 | Listed for sale | $1,400,000 |
| 2024-11-05 | Sold | $330,000 |
| 2024-09-05 | Pending sale | $344,999 |
| 2024-08-22 | Listing removed | $344,999 |
| 2024-08-08 | Listed for sale | $349,999 |
| 2024-08-08 | Listing removed | -- |
| 2024-07-13 | Price change | $369,777 |
| 2024-05-24 | Listed for sale | $379,999 |
For Sale by Agent
 View on Zillow