
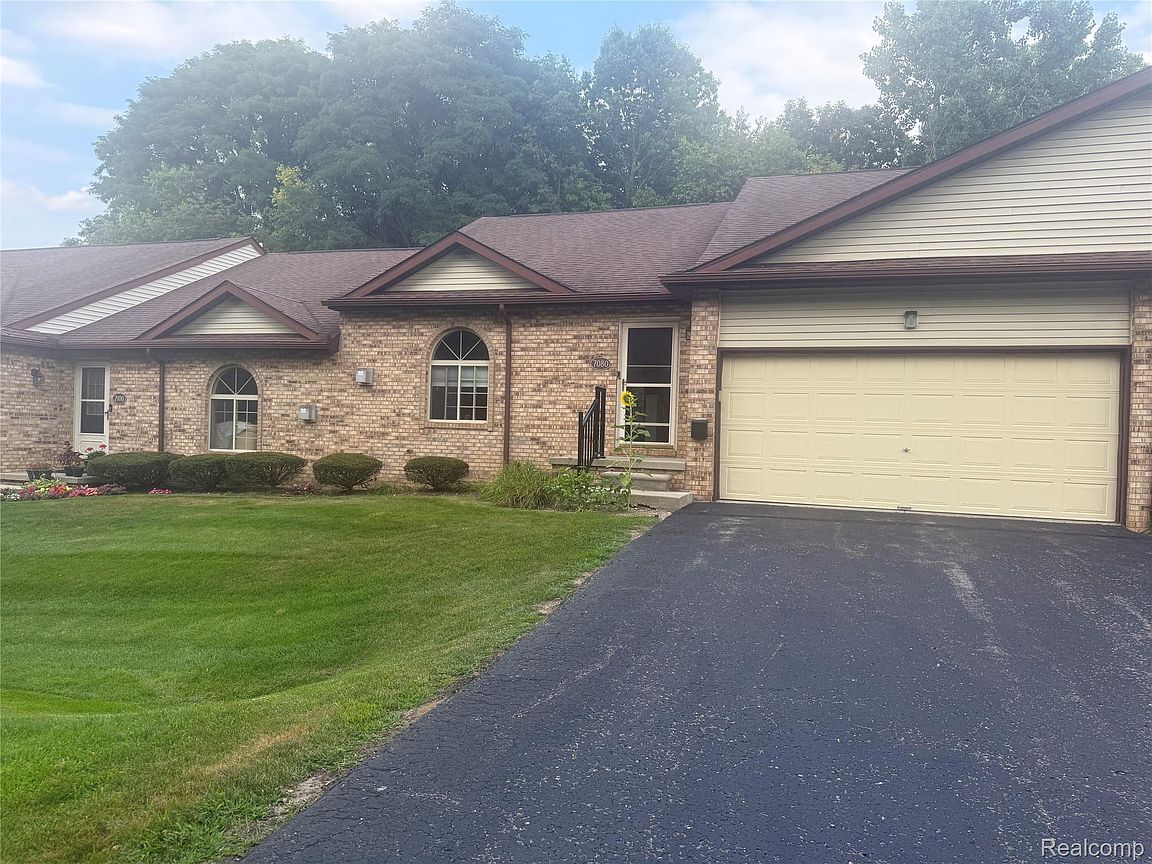
7080 S Bluewater Dr, Clarkston, MI, 48348
About This Home
Rare Ranch Condo located in Clarkston and tucked in the back of the development with a wooded backdrop. An open floor plan from the front door. Great room leads to the kitchen w/granite countertops & stainless-steel appliances. Breakfast nook, hardwood flooring, and a sliding glass door to the private deck. The large, primary bedroom, overlooking the woods, has a ceramic-tiled bath & a walk-in closet. New Stackable laundry conveniently located just off the 2-car, attached garage. Newer furnace, central air, hot water heater & water softener (2020). Full, unfinished basement is plumbed for a bath, extra electrical boxes, two egress windows, and tall ceilings. HOA dues provide grounds & road maintenance, lawn mowing, snow removal, irrigation, and rubbish. Minutes to I-75, Downtown Clarkston, shopping, dining & so much more.
Getting Around
 Car-Dependent
 Very Limited Transit
 Somewhat Bikeable
Schools
Construction
Condition
- Year built: 1997
Materials
- Foundation: Basement,Poured
- Roof: Asphalt
- Construction materials: Brick,Vinyl Siding
Type & Style
- Home type: Condo
- Architectural style: Ranch
- Property subType: Condominium
Interior
Appliances
- Appliances included: Dishwasher,Free Standing Electric Range,Free Standing Refrigerator,Microwave,Stainless Steel Appliances,Washer Dryer Stacked
Basement
- Has basement: Yes
- Basement: Unfinished
Bedroom
- Level: Entry
- Area: 120
- Dimensions: 12 X 10
Bedrooms & Bathrooms
- Bedrooms: 2
- Bathrooms: 2
- Full bathrooms: 2
Dining Room
- Level: Entry
- Area: 144
- Dimensions: 12 X 12
Features
- Fireplace features: Living Room
- Fireplace: Yes
- Finished area above ground: 1,292
Great Room
- Level: Entry
- Area: 252
- Dimensions: 18 X 14
Heating & Cooling
- Heating features: Forced Air,Natural Gas
- Cooling features: Ceiling Fans,Central Air
Interior Area
- Total interior livable area: 1,292 sqft
Kitchen
- Level: Entry
- Area: 208
- Dimensions: 16 X 13
Laundry
- Level: Entry
- Area: 44
- Dimensions: 11 X 4
Other
- Level: Entry
- Area: 40
- Dimensions: 8 X 5
Primary Bathroom
- Level: Entry
- Area: 45
- Dimensions: 9 X 5
Primary Bedroom
- Level: Entry
- Area: 180
- Dimensions: 15 X 12
Property
Details
- Parcel number: 0724105017
- Special condition: Short Sale No,Standard
Features
- Levels: One
- Stories: 1
- Entry location: GroundLevelwSteps
- Pool features: None
- Patio & porch: Deck,Porch
Parking
- Total spaces: 2
- Parking features: Two Car Garage,Attached
- Has garage: Yes
- Attached garage spaces: 2