



1709 E Midway Rd #A-5, Appleton, WI, 54915
3beds
2baths
1,458sqft
$285,000
$195price/sqft
$2,051/moest. monthly cost
$82,040/yrincome needed
About This Home
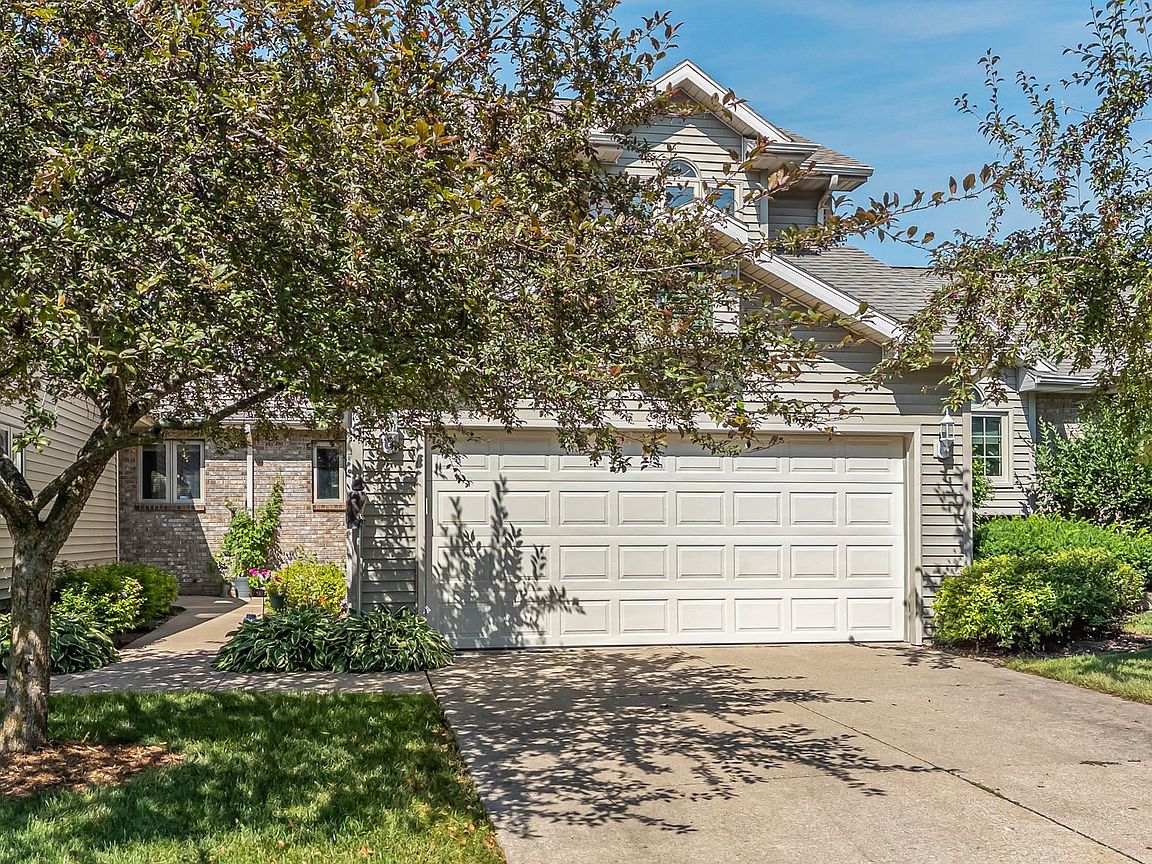
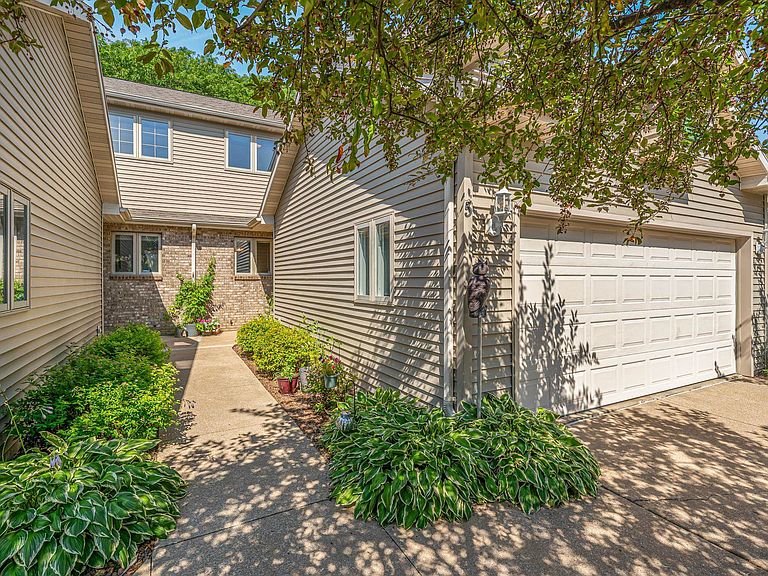
Welcome home to this well-maintained 3-bedroom, 1.5-bath townhouse located in the desirable Greenwood Village Condominium Association. The spacious great room features a cozy gas fireplace, creating a warm and inviting space for relaxing or entertaining. The dining area overlooks the private patio and beautifully maintained courtyard, offering a peaceful setting for morning coffee or outdoor gatherings. The kitchen provides ample workspace and flows seamlessly into the main living areas. A convenient 2-car attached garage adds everyday functionality and extra storage. The lower level offers excellent potential to finish for additional living space, a home office, or fitness area, while still providing plenty of storage options.
Getting Around
9
 Car-Dependent
0
 Very Limited Transit
33
 Somewhat Bikeable
Schools
7/10
3/10
5/10
Construction
Condition
- Year built: 1992
Materials
- Construction materials: Vinyl Siding
Type & Style
- Home type: Condo
- Property subType: Condominium
Interior
Appliances
- Appliances included: Dishwasher,Disposal,Microwave,Range,Refrigerator
Bedroom1
- Level: Upper
- Dimensions: 13X14
Bedroom2
- Level: Upper
- Dimensions: 10X11
Bedroom3
- Level: Upper
- Dimensions: 9X10
Bedrooms & Bathrooms
- Bedrooms: 3
- Bathrooms: 2
- Full bathrooms: 1
- 1/2 bathrooms: 1
Dining Room
- Level: Main
- Dimensions: 10X10
Features
- Number of fireplaces: 1
- Fireplace features: One,Gas
- Fireplace: Yes
- Finished area below ground: 0
- Finished area above ground: 1,458
Heating & Cooling
- Heating features: Forced Air
- Cooling features: Forced Air,Central Air
Interior Area
- Total interior livable area: 1,458 sqft
Kitchen
- Level: Main
- Dimensions: 10X10
Living Room
- Level: Main
- Dimensions: 15X21
Other
- Level: Main
- Dimensions: 6X8
Property
Accessibility
- Accessibility features: Laundry 1st Floor
Details
- Parcel number: 319415805
- Zoning: Condo
- Exclusions: Personal Property,Washer,Dryer
Parking
- Parking features: Garage,Attached
- Has garage: Yes