



1615 N Westview Ln, Salem, UT, 84653
About This Home
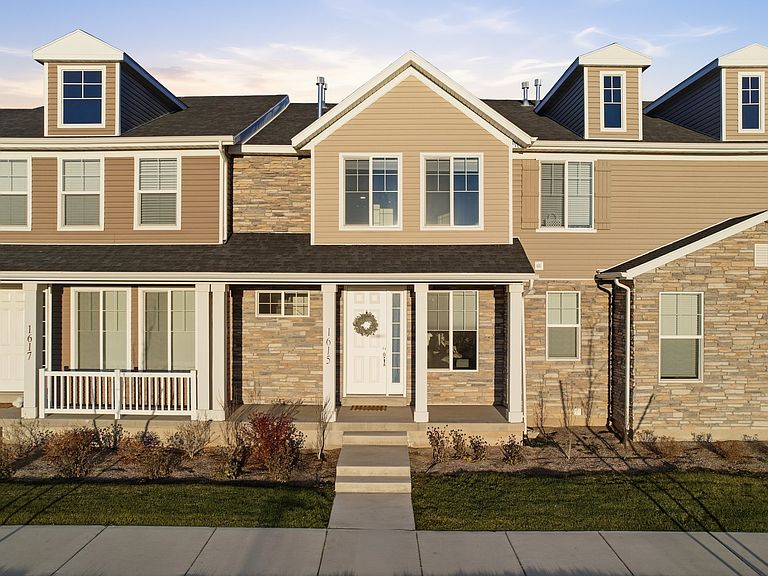
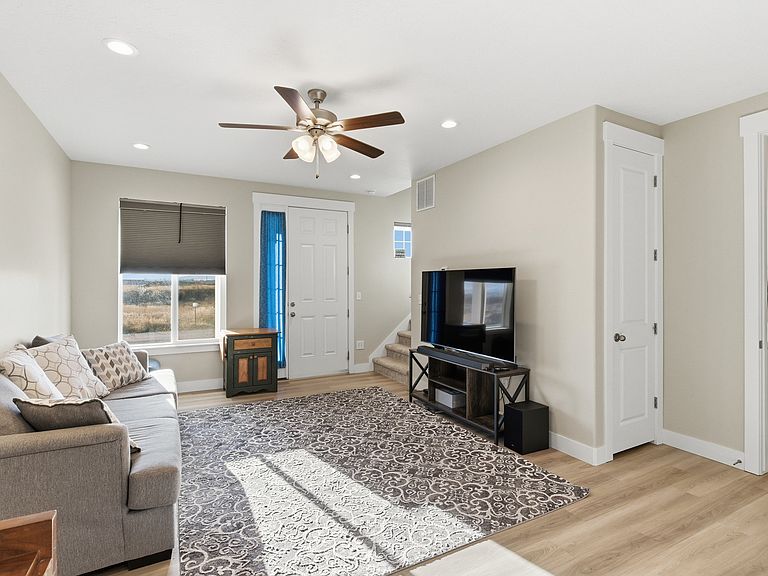
Dropped price! Motivated to sell! Come check it out Lowered price AND Seller offering $3000 towards rate buy down or closing costs!! Come check out this beautiful townhouse! The home is ideally located with quick freeway access just minutes away, while still being surrounded by open, spacious land that gives the area a peaceful feel. A nearby walking path leads directly to a large park, and there is also a fun playground located within the community. When the owner built the home, they chose the $10,000 upgraded package, which includes white cabinetry, upgraded light fixtures, and upgraded countertops in both the kitchen and bathrooms. These upgrades create a bright, open, and inviting atmosphere throughout the home. The property also features custom shades with great functionality and added style. Although the home is listed as built in 2021, it was not completed and sold until January 2023, making it barely lived in. The carpet is in pristine condition and has never had shoes worn on it. Another standout feature is the attic, which offers an impressive amount of storage and includes additional built-in shelving-an upgrade not found in surrounding homes.
Getting Around
 Car-Dependent
 Very Limited Transit
 Somewhat Bikeable
Schools
Construction
Condition
- Property condition: Blt./Standing
- Year built: 2021
Materials
- Roof: Asphalt
- Construction materials: Brick
Type & Style
- Home type: Townhouse
- Property subType: Townhouse
Interior
Appliances
- Appliances included: Microwave,Refrigerator,Free-Standing Range
- Laundry features: Electric Dryer Hookup
Basement
- Basement: None
Bedrooms & Bathrooms
- Bedrooms: 3
- Bathrooms: 3
- Full bathrooms: 2
- 1/2 bathrooms: 1
- Partial bathrooms: 1
Features
- Walk-In Closet(s)
- Finished area above ground: 1,431
Heating & Cooling
- Heating features: Central
- Cooling features: Central Air,Ceiling Fan(s)
Interior Area
- Total structure area: 1,431
- Total interior livable area: 1,431 sqft
Master Bedroom
- Level: Second
Property
Details
- Parcel number: 667550009
- Zoning: RESI
- Zoning description: Single-Family
- Exclusions: Dryer,Washer
Features
- Stories: 2
- Patio & porch: Patio,Open Patio
- Fencing: Full
- Topography of land: Terrain
- Residential vegetation: Landscaping: Full
Lot
- Lot size: 1,306 sqft
- Features: Curb & Gutter,Sprinkler: Auto-Full
- Lot size dimensions: 0.0 x 0.0 x 0.0
Parking
- Total spaces: 2
- Parking features: Garage
- Has garage: Yes
- Attached garage spaces: 2
- Covered spaces: 2