



7512 Berry Wood Ln, West Bloomfield, MI, 48322
About This Home
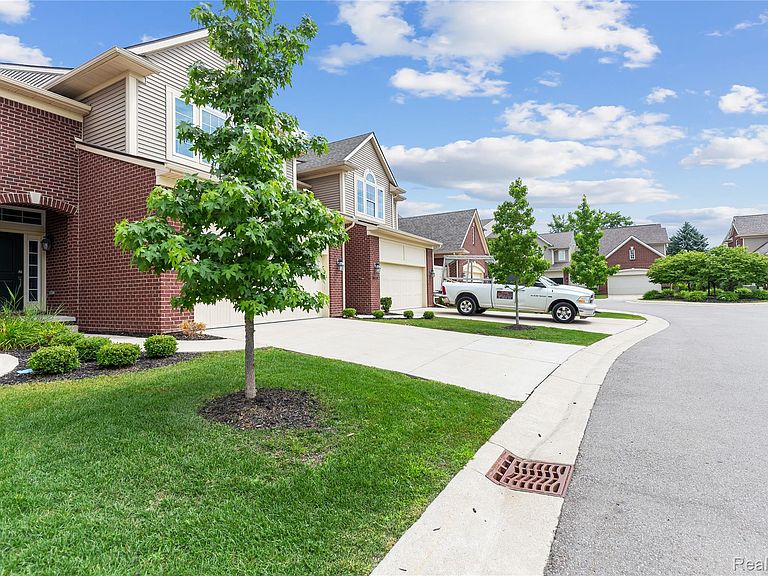
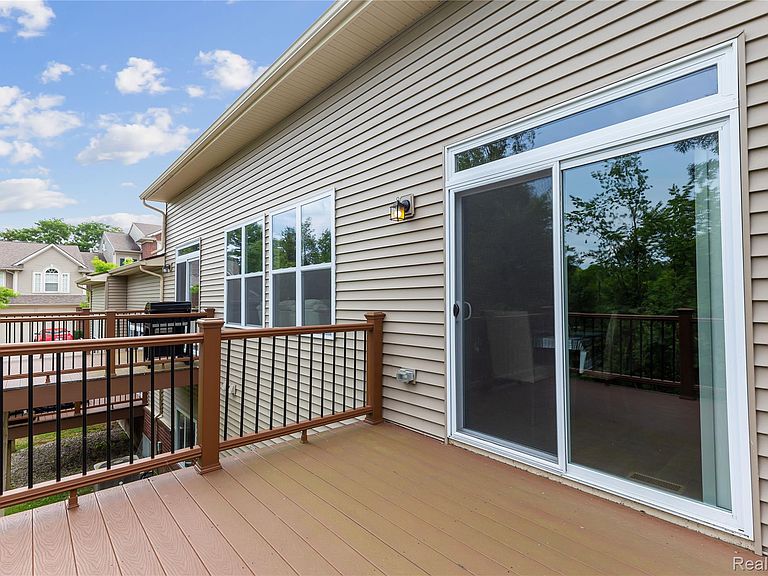
Welcome to this beautifully maintained, newer-built condo completed in 2022, offering modern finishes, an open layout, and plenty of living space. The main level features hardwood flooring, vaulted ceilings, recessed lighting, and a bright great room with a cozy fireplace and large windows overlooking the peaceful wooded backdrop. The spacious kitchen includes dark cabinetry, granite countertops, stainless-steel appliances, abundant storage, and a large island—perfect for cooking and entertaining. The primary suite offers vaulted ceilings, oversized windows, a spacious walk-in closet, and plenty of natural light. Additional highlights include 2 full bathrooms, 1 half bathroom, an attached two-car garage, and a finished basement providing extra space for entertaining, a home office, gym, or recreation room. Enjoy low-maintenance condo living in a stylish, move-in-ready home with contemporary features throughout.
Getting Around
 Somewhat Walkable
 Very Limited Transit
 Somewhat Bikeable
Schools
Construction
Condition
- Year built: 2022
Materials
- Foundation: Basement,Poured
- Construction materials: Brick,Vinyl Siding
Type & Style
- Home type: Townhouse
- Architectural style: Contemporary,Townhouse
- Property subType: Townhouse
Interior
Appliances
- Appliances included: Dishwasher,Free Standing Refrigerator,Gas Cooktop,Microwave,Washer Dryer Stacked
Basement
- Has basement: Yes
- Basement: Finished
Bedroom
- Level: Basement
- Area: 144
- Dimensions: 12 X 12
Bedroom
- Level: Basement
- Area: 132
- Dimensions: 12 X 11
Bedrooms & Bathrooms
- Bedrooms: 3
- Bathrooms: 3
- Full bathrooms: 2
- 1/2 bathrooms: 1
Dining Room
- Level: Entry
- Area: 121
- Dimensions: 11 X 11
Family Room
- Level: Basement
- Area: 312
- Dimensions: 26 X 12
Features
- Finished area below ground: 1,000
- Finished area above ground: 2,565
Great Room
- Level: Entry
- Area: 425
- Dimensions: 17 X 25
Heating & Cooling
- Heating features: Forced Air,Natural Gas
- Cooling features: Central Air
Interior Area
- Total interior livable area: 3,565 sqft
Kitchen
- Level: Entry
- Area: 195
- Dimensions: 15 X 13
Laundry
- Level: Entry
- Area: 50
- Dimensions: 5 X 10
Other
- Level: Basement
Other
- Level: Second
Other
- Level: Entry
- Area: 156
- Dimensions: 13 X 12
Primary Bathroom
- Level: Second
Primary Bedroom
- Level: Second
- Area: 221
- Dimensions: 17 X 13
Property
Details
- Parcel number: 1830327040
- Special condition: Short Sale No,Standard
- Exclusions: Exclusion(s) Do Not Exist
Features
- Levels: Two
- Stories: 2
- Entry location: GroundLevel
Parking
- Total spaces: 2.5
- Parking features: Twoand Half Car Garage,Attached
- Has garage: Yes
- Attached garage spaces: 2.5