

1295 Lakeside Dr, Birmingham, MI, 48009
About This Home
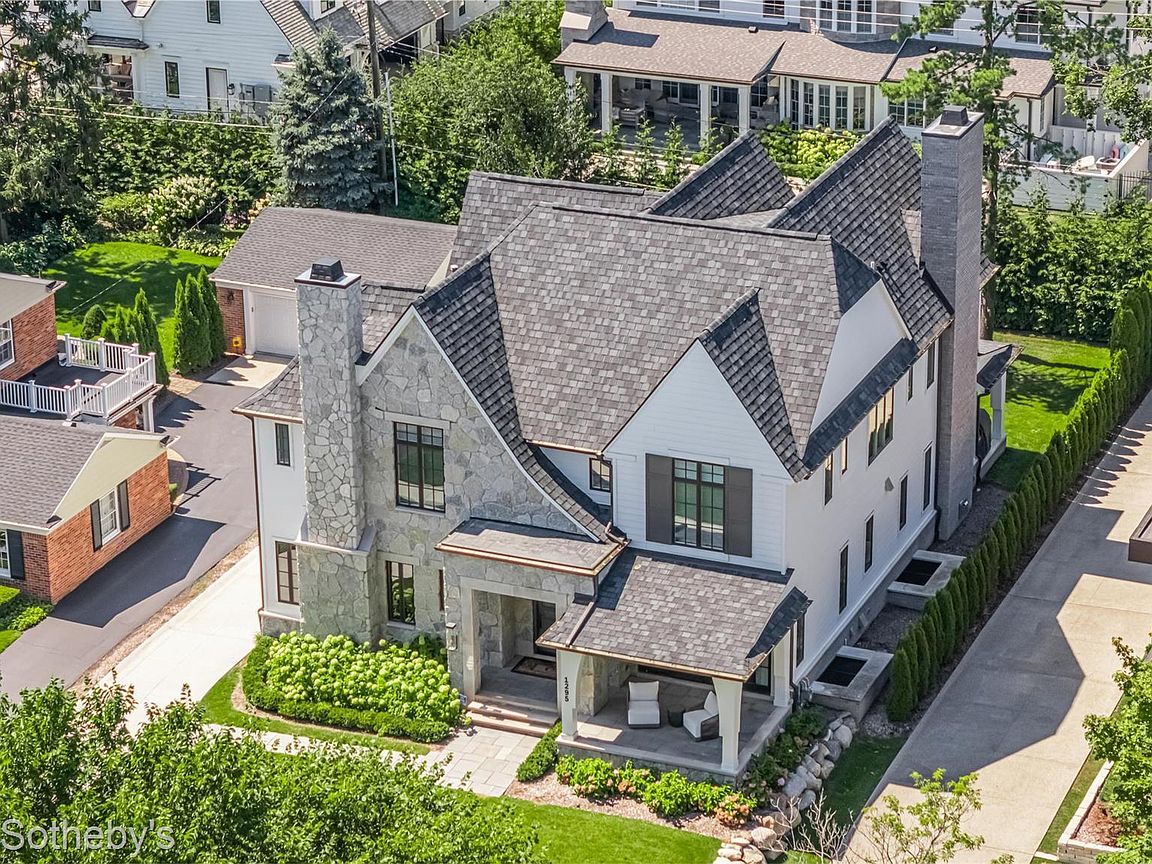
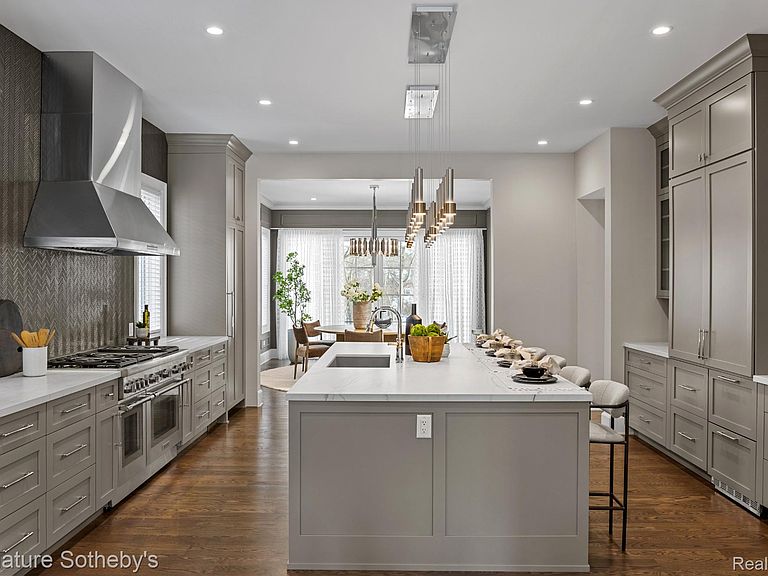
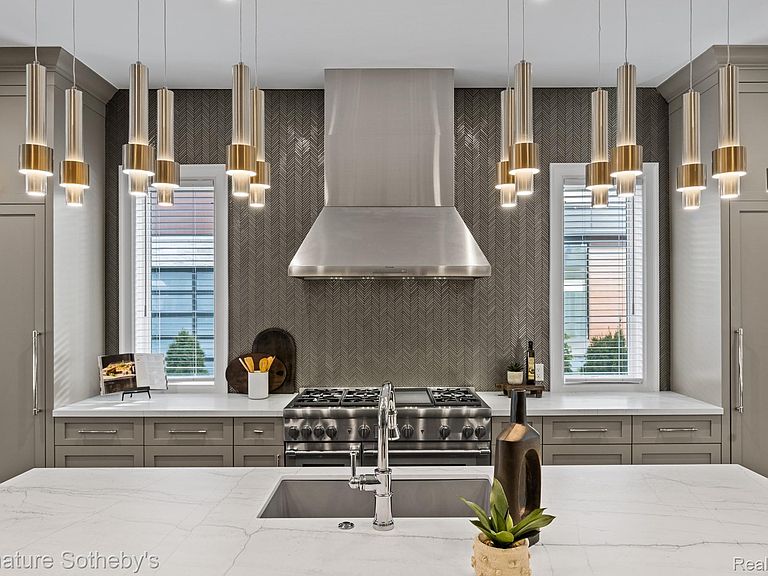
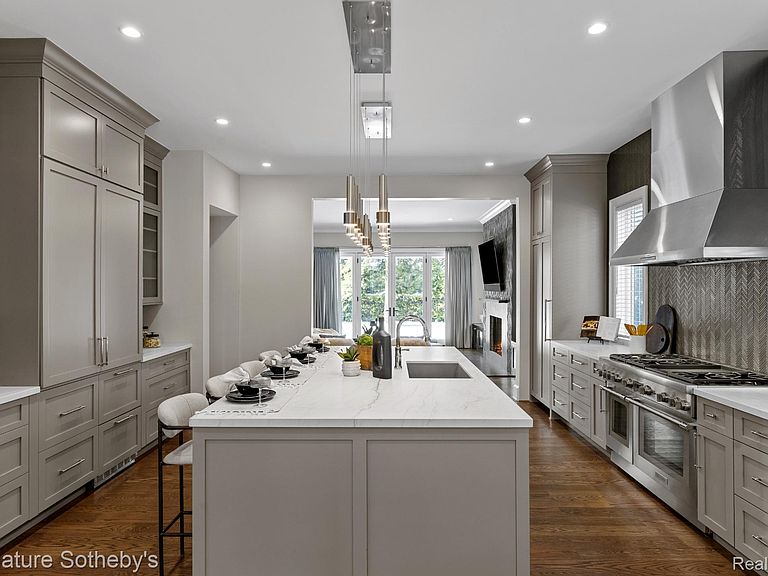
Nestled in Birmingham’s prestigious Quarton Lake Estates, this 4,445 sq. ft. residence was completed in 2023 by esteemed luxury builder Brandywine Construction. Featuring 5 bedrooms, 5.1 baths, and the convenience of a private in-home elevator, it seamlessly combines timeless architectural design with modern functionality. The exterior is defined by natural stone and clean lines, enhanced by professional landscaping that creates a striking first impression. Inside, sunlight pours through Marvin windows, framing every room with natural light. The living area is anchored by a striking fireplace wall and opens seamlessly to the outdoor terrace—perfect for effortless entertaining. At the center of the home, a gourmet chef’s kitchen features custom cabinetry, an oversized island, and a premium Thermador appliance package. A richly detailed study with a stately fireplace blends elegance with practicality, while Control 4 Home Automation allows you to manage lighting, audio, security, and climate with ease. The primary suite showcases vaulted ceilings, dual closets, and a spa bath with heated floors, twin vanities and a freestanding tub, creating a true sanctuary. Additional en suite bedrooms provide comfort and privacy for family and guests, while a convenient large second-floor laundry adds daily ease. The finished lower level elevates the lifestyle experience with a Dolby surround-sound theater, temperature-controlled wine room, stylish wet bar with a waterfall stone counter, and a guest suite that doubles as a fitness room. High-end audio and video equipment throughout the home ensures a refined living and entertainment experience at every turn. Outdoors, a covered front porch offers unobstructed views of the river, extending the living space with both beauty and tranquility. The home is further enhanced with high-end luxury finishes throughout, a full-house generator for peace of mind, and an attached two-car garage.
Getting Around
 Car-Dependent
 Very Limited Transit
 Somewhat Bikeable
Schools
Construction
Condition
- Year built: 2023
Materials
- Foundation: Basement,Poured
- Roof: Asphalt
- Construction materials: Other,Stone
Type & Style
- Home type: SingleFamily
- Architectural style: Colonial
- Property subType: Single Family Residence
Interior
Appliances
- Appliances included: Built In Freezer,Built In Refrigerator,Bar Fridge,Dishwasher,Disposal,Dryer,Exhaust Fan,Microwave,Stainless Steel Appliances,Washer
Basement
- Has basement: Yes
- Basement: Finished
Bedroom
- Level: Second
- Area: 204
- Dimensions: 12 X 17
Bedroom
- Level: Second
- Area: 168
- Dimensions: 14 X 12
Bedroom
- Level: Second
- Area: 224
- Dimensions: 16 X 14
Bedroom
- Level: Basement
- Area: 225
- Dimensions: 15 X 15
Bedrooms & Bathrooms
- Bedrooms: 5
- Bathrooms: 6
- Full bathrooms: 5
- 1/2 bathrooms: 1
Dining Room
- Level: Entry
- Area: 255
- Dimensions: 15 X 17
Family Room
- Level: Entry
- Area: 414
- Dimensions: 23 X 18
Features
- Elevator,Entrance Foyer,High Speed Internet,Programmable Thermostat
- Fireplace features: Basement,Family Room
- Fireplace: Yes
- Finished area below ground: 2,142
- Finished area above ground: 4,445
Heating & Cooling
- Heating features: Forced Air,Natural Gas
- Cooling features: Central Air
Interior Area
- Total interior livable area: 6,587 sqft
Kitchen
- Level: Entry
- Area: 360
- Dimensions: 20 X 18
Laundry
- Level: Second
- Area: 117
- Dimensions: 13 X 9
Library
- Level: Entry
- Area: 210
- Dimensions: 15 X 14
Mud Room
- Level: Entry
- Area: 168
- Dimensions: 14 X 12
Other
- Level: Basement
- Area: 80
- Dimensions: 10 X 8
Other
- Level: Second
- Area: 55
- Dimensions: 5 X 11
Other
- Level: Second
- Area: 60
- Dimensions: 12 X 5
Other
- Level: Second
- Area: 70
- Dimensions: 14 X 5
Other
- Level: Entry
- Area: 42
- Dimensions: 6 X 7
Other
- Level: Basement
- Area: 756
- Dimensions: 36 X 21
Primary Bathroom
- Level: Second
- Area: 216
- Dimensions: 18 X 12
Primary Bedroom
- Level: Second
- Area: 272
- Dimensions: 17 X 16
Property
Details
- Parcel number: 1926230017
- Special condition: Short Sale No,Standard
Features
- Levels: Two
- Stories: 2
- Entry location: GroundLevel
- Pool features: None
- Patio & porch: Covered,Patio,Porch
- Exterior features: Lighting
Lot
- Lot size: 9,583 sqft
- Lot size dimensions: 69 x 140
Parking
- Total spaces: 2
- Parking features: Two Car Garage,Attached,Direct Access,Garage Faces Rear
- Has garage: Yes
- Attached garage spaces: 2
Climate Risk is Financial Risk
Every home has a financial story beyond the listing price. Below, you’ll see the climate risks that could affect this property — and in Bills & Affordability, how those risks may influence repairs, insurance, utilities, and long-term value.
Biggest Threats for This Home
- Tornado

- Cold Wave

- Heat Wave

- Inland Flooding

- Ice Storm

- Strong Wind

How This Home’s Risks Compare
FEMA Declared Disasters in Oakland County and Michigan
Understanding the Costs
Financial advisors generally recommend spending no more than 30% of your gross household income on housing costs. In practice, many households stretch to 35% or beyond — especially in high-cost markets.
Estimated Costs Today
| Monthly | Annual | |
|---|---|---|
| Mortgage | $17,571 | $210,852 |
| Home Insurance * | $1,053 | $12,636 |
| Property Taxes | $3,619 | $43,428 |
| Electricity | $718 | $8,621 |
| Total | $22,961 | $275,532 |
Income You'd Need if You Spent...
Michigan FAIR Plan Programs


How Costs Could Change Over Time
Climate risk is quickly impacting all of the major home ownership costs. Adjust the growth rates and percentage of income spent on housing below to see how your housing costs could change over the next 10 years — and what income you'd need to keep up.
Comparing Against the Market
Price Per Sq Ft
vs Other Active Listings
Avg $/sqft
vs Homes Sold Last Month
Median $/sqft
Current Market Trends
Median Price Per Square Foot
The median price per square foot of homes sold in this area each month. Compare this to this listing's price per square foot to gauge whether the home is priced in line with recent sales.
Historicals for This Listing
Zestimate History ($/sqft)
Price History
| Date | Event | Price |
|---|---|---|
| 2026-04-23 | Listed for sale | $3,649,000 |
| 2026-04-23 | Listing removed | $3,699,000 |
| 2026-04-08 | Price change | $3,699,000 |
| 2026-02-20 | Listed for sale | $3,799,000 |
| 2026-02-20 | Listing removed | $3,799,000 |
| 2026-01-07 | Price change | $3,799,000 |
| 2025-12-22 | Listed for sale | $3,999,000 |
| 2025-12-22 | Listing removed | $3,999,000 |
| 2025-10-10 | Listed for sale | $3,999,000 |
| 2025-10-10 | Listing removed | $3,999,000 |
| 2025-09-03 | Listed for sale | $3,999,000 |
| 2025-09-03 | Listing removed | $3,999,000 |
| 2025-08-27 | Listed for sale | $3,999,000 |
| 2021-10-20 | Listing removed | -- |
| 2021-07-24 | Listed for sale | $3,450,000 |
| 2021-07-13 | Listing removed | -- |
| 2021-04-01 | Listed for sale | $3,450,000 |
| 2021-03-15 | Sold | $625,000 |
| 2021-02-15 | Pending sale | $625,000 |
| 2021-02-13 | Listed for sale | $625,000 |
For Sale by Agent
 View on Zillow