


333 S Starks Ln E, Wallsburg, UT, 84082
About This Home
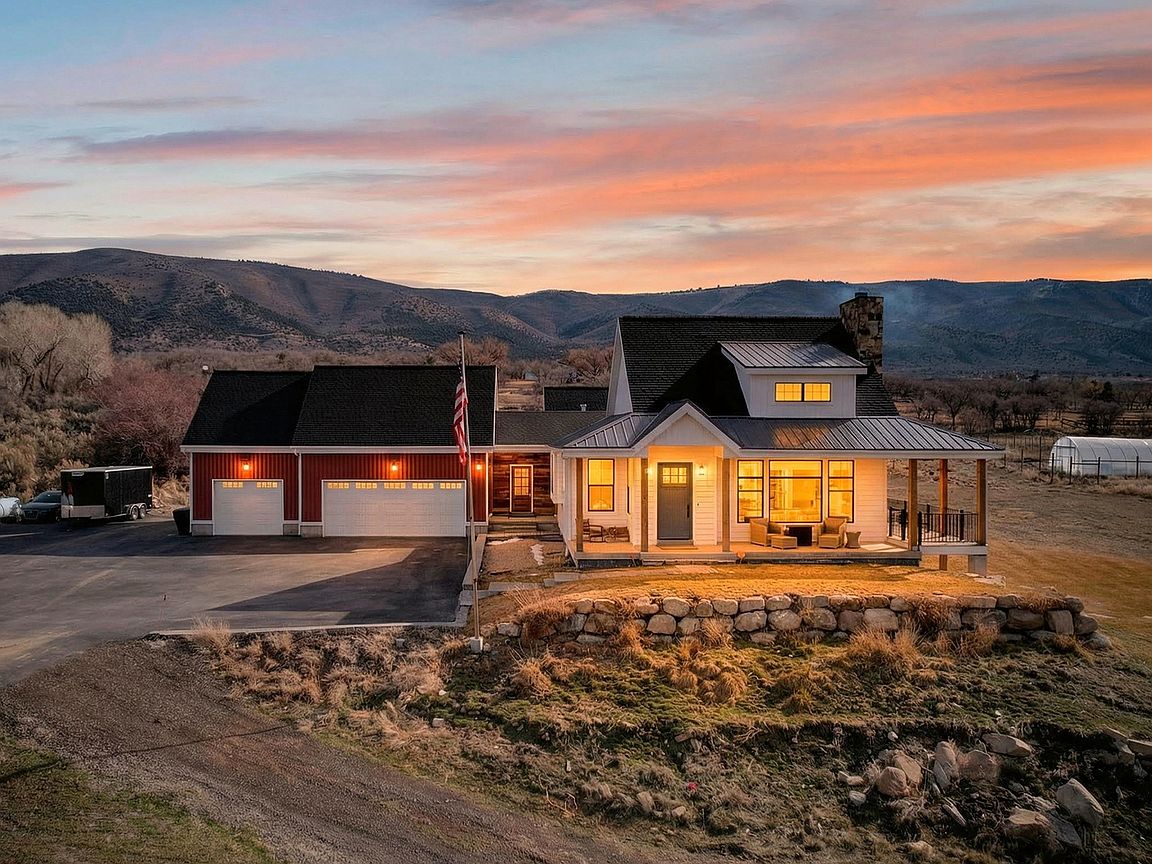
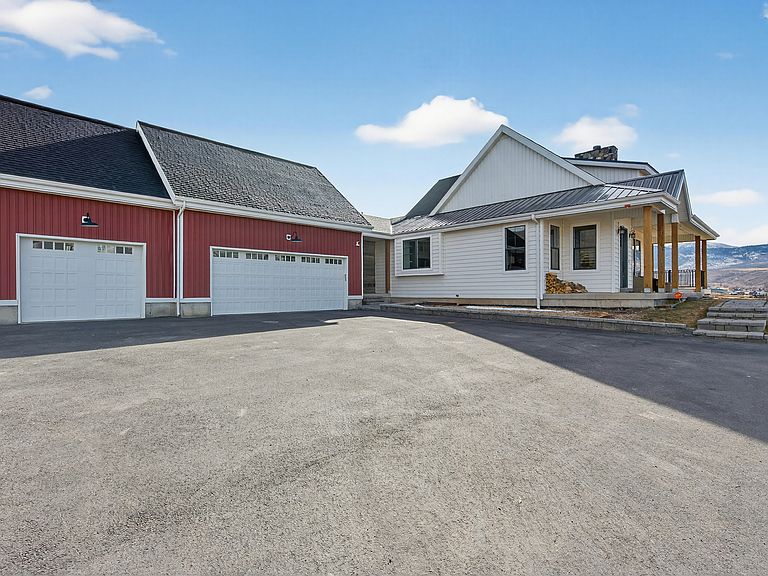
Experience space, functionality, and thoughtful upgrades in this exceptional property designed for comfort both inside and out. The main level features soaring 10-foot ceilings, elegant 8-foot doors, and beautiful hardwood flooring that create a bright, open feel throughout. Enjoy a warm and inviting wood-burning gas fireplace, a spacious walk-in pantry, large walk-in closets, and the convenience of three bedrooms and 2.5 bathrooms on the main floor. With two laundry hookups on the main level and an additional hookup in the basement, this home offers ultimate flexibility. The fully finished basement boasts 9-foot ceilings, four additional bedrooms, and two bathrooms-perfect for guests, multi-generational living, or expanded living space. Built for efficiency and peace of mind, the home includes two furnaces, two 50-gallon water heaters, reverse osmosis filtration, a water softener, fire sprinklers, well water, and a 2,000-gallon owned propane tank. Car enthusiasts and hobbyists will love the oversized three-car garage featuring epoxy floors, permanent exterior lighting, trailer parking, and an asphalt driveway. Step outside to a property truly set up for country living. Enjoy a greenhouse, fenced garden, chicken coop, 12x24 horse shelter, and a fully fenced 3-acre horse pasture complete with two water hydrants. A backyard drainage system, including a fence drain and runoff ditch, adds practical functionality to the beautifully maintained land. This rare property combines space, preparedness, and versatility-perfect for those seeking room to grow, work, and enjoy the outdoors without sacrificing modern comforts. Buyer/Agent to verify all listing information.
Getting Around
 Car-Dependent
 Very Limited Transit
 Somewhat Bikeable
Schools
Construction
Condition
- Property condition: Blt./Standing
- Year built: 2016
Materials
- Roof: Asphalt,Metal
- Construction materials: Aluminum Siding,Stone,Other
Notable Dates
- Major remodel year: 2018
Type & Style
- Home type: SingleFamily
- Architectural style: Rambler/Ranch
- Property subType: Single Family Residence
Interior
Appliances
- Appliances included: Range Hood,Refrigerator,Water Softener Owned,Disposal,Double Oven,Gas Oven,Oven,Countertop Range,Gas Range,Instant Hot Water
- Laundry features: Electric Dryer Hookup
Basement
- Has basement: Yes
- Basement: Full,Walk-Out Access,Basement Entrance
Bedrooms & Bathrooms
- Bedrooms: 7
- Bathrooms: 5
- Full bathrooms: 2
- 3/4 bathrooms: 2
- 1/2 bathrooms: 1
- Partial bathrooms: 1
- Main level bedrooms: 3
Features
- Separate Bath/Shower,Vaulted Ceiling(s),Smart Thermostat
- Door features: French Doors,Sliding Doors
- Window features: Blinds,Drapes,Window Coverings,Double Pane Windows
- Flooring: Carpet,Hardwood,Tile
- Number of fireplaces: 1
- Fireplace features: Gas Log
- Fireplace: Yes
- Finished area below ground: 3,039
- Finished area above ground: 2,865
Heating & Cooling
- Heating features: Forced Air,Propane,Wood
- Cooling features: Central Air
Interior Area
- Total structure area: 6,064
- Total interior livable area: 6,064 sqft
Master Bedroom
- Level: First
Property
Accessibility
- Accessibility features: Accessible Doors,Accessible Hallway(s),Accessible Electrical and Environmental Controls,Single Level Living
Details
- Parcel number: 0000210512
- Zoning: RA5
- Zoning description: Single-Family, Agricultural
- Other equipment: Intercom,Satellite Dish
- Exclusions: Dryer,Gas Grill/BBQ,Hot Tub,Washer
- Horse amenities: Horse Property
Features
- Stories: 2
- Patio & porch: Covered,Porch,Covered Deck,Covered Patio,Open Porch
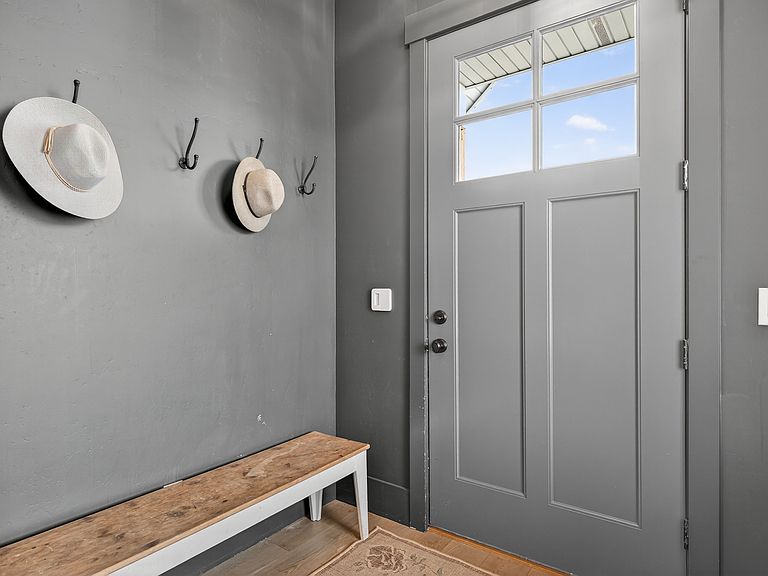
- Exterior features: Entry (Foyer),Trampoline
- Fencing: Full,Partial
- Has view: Yes
- View description: Mountain(s)
- Topography of land: Terrain Grad Slope
- Residential vegetation: Fruit Trees,Landscaping: Full,Vegetable Garden
- Horses can be raised: Yes
Lot
- Lot size: 5 Acres
- Features: Sprinkler: Auto-Full,Gentle Sloping,Private
- Lot size dimensions: 0.0 x 0.0 x 0.0
Parking
- Total spaces: 8
- Parking features: RV Access/Parking
- Has garage: Yes
- Attached garage spaces: 3
- Covered spaces: 3
- Uncovered spaces: 5
Climate Risk is Financial Risk
Every home has a financial story beyond the listing price. Below, you’ll see the climate risks that could affect this property — and in Bills & Affordability, how those risks may influence repairs, insurance, utilities, and long-term value.
Biggest Threats for This Home
- Winter Weather

- Avalanche

- Wildfire

- Landslide

- Lightning

How This Home’s Risks Compare
FEMA Declared Disasters Across Utah Counties
Understanding the Costs
Financial advisors generally recommend spending no more than 30% of your gross household income on housing costs. In practice, many households stretch to 35% or beyond — especially in high-cost markets.
Estimated Costs Today
| Monthly | Annual | |
|---|---|---|
| Mortgage | $10,871 | $130,452 |
| Home Insurance | $281 | $3,372 |
| Property Taxes | $877 | $10,524 |
| Electricity | $368 | $4,416 |
| Total | $12,397 | $148,764 |
Income You'd Need if You Spent...
How Costs Could Change Over Time
Climate risk is quickly impacting all of the major home ownership costs. Adjust the growth rates and percentage of income spent on housing below to see how your housing costs could change over the next 10 years — and what income you'd need to keep up.
Comparing Against the Market
Price Per Sq Ft
vs Other Active Listings
Avg $/sqft
vs Homes Sold Last Month
Median $/sqft
Current Market Trends
Median Price Per Square Foot
The median price per square foot of homes sold in this area each month. Compare this to this listing's price per square foot to gauge whether the home is priced in line with recent sales.
Historicals for This Listing
Zestimate History ($/sqft)
Price History
| Date | Event | Price |
|---|---|---|
| 2026-05-14 | Price change | $2,150,000 |
| 2026-03-29 | Price change | $2,275,000 |
| 2026-03-02 | Listed for sale | $2,500,000 |
 View on Zillow