
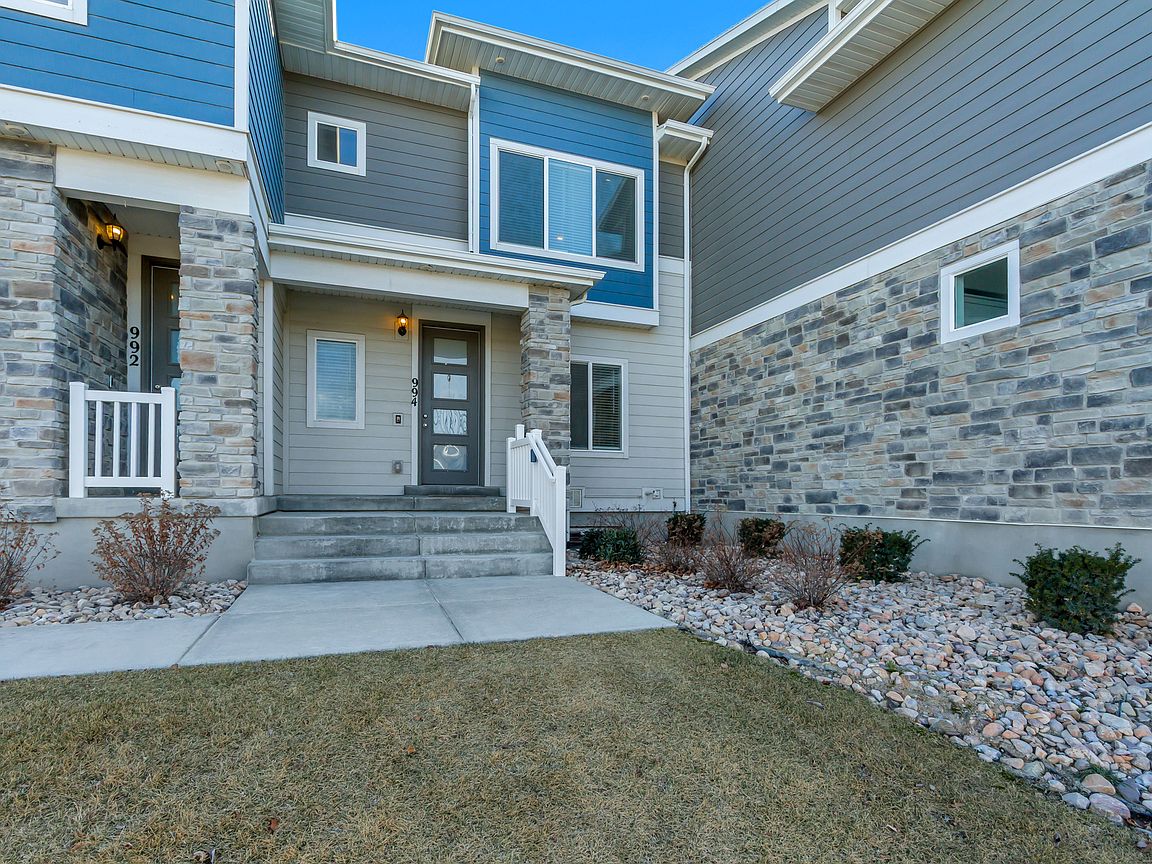



994 W Sapphire Peak Dr #200, Riverton, UT, 84065
About This Home
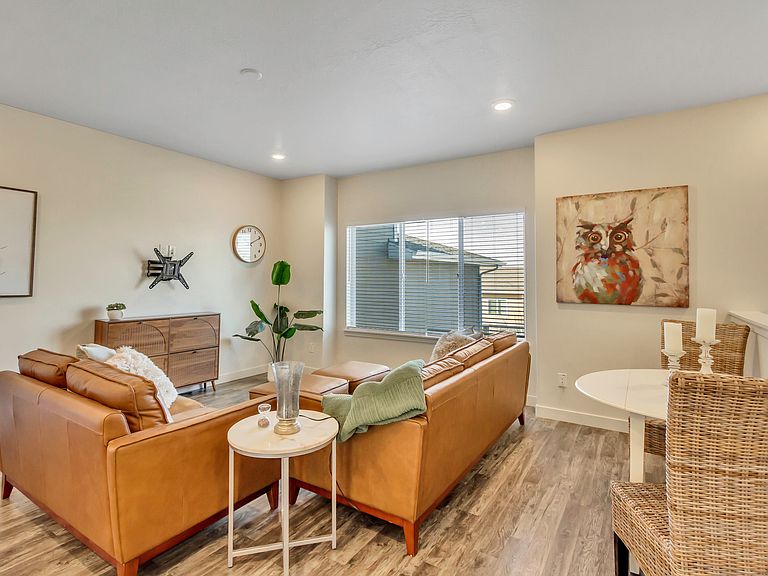
Looking for flexibility? This home offers an opportunity for "house hacking", a real estate strategy where an owner lives in one portion of the property and rents out another area to help offset mortgage or living expenses. The layout allows for separation of space, making it ideal for those seeking additional income potential or multigenerational living arrangements. Built in 2018 and meticulously maintained, this home is in immaculate condition and filled with natural light throughout. Large windows in every room, especially the open-concept living room and kitchen create a bright and welcoming atmosphere. The kitchen is thoughtfully appointed with quartz countertops, stainless steel appliances, and updated lighting and fixtures, making it both stylish and functional. Three spacious bedrooms and two full bathrooms provide comfortable, private spaces for everyone to relax and unwind. A conveniently located laundry area adds everyday ease. High-speed fiber internet is included in the low HOA fee, and the refrigerator, washer, and dryer are all included in the sale. Enjoy a quiet, well-kept neighborhood with easy access to I-15, Redwood Road, and Bangerter Highway. Residents benefit from multiple nearby parks, playgrounds, pools, and schools, all within walking distance. Square footage figures are provided as a courtesy estimate only and were obtained from Salt Lake County Tax Records. Buyer is advised to obtain an independent measurement.
Getting Around
 Car-Dependent
 No Nearby Transit
 Somewhat Bikeable
Schools
Construction
Condition
- Property condition: Blt./Standing
- Year built: 2018
Materials
- Roof: Asphalt
- Construction materials: Clapboard/Masonite,Stone
Notable Dates
- Major remodel year: 2018
Type & Style
- Home type: Townhouse
- Property subType: Townhouse
Interior
Appliances
- Appliances included: Dryer,Microwave,Refrigerator,Washer,Disposal,Free-Standing Range
- Laundry features: Electric Dryer Hookup
Basement
- Has basement: Yes
- Basement: Full
Bedrooms & Bathrooms
- Bedrooms: 3
- Bathrooms: 2
- Full bathrooms: 2
- Main level bedrooms: 1
Features
- Walk-In Closet(s)
- Window features: Blinds,Full,Window Coverings,Double Pane Windows
- Flooring: Carpet,Tile,Vinyl
- Finished area below ground: 383
- Finished area above ground: 1,221
Heating & Cooling
- Heating features: Forced Air,Central
- Cooling features: Central Air
Interior Area
- Total structure area: 1,604
- Total interior livable area: 1,604 sqft
Master Bedroom
- Level: Second
Property
Details
- Parcel number: 3314327040
- Zoning: 1301
- Zoning description: Multi-Family
Features
- Levels: Two
- Stories: 3
- Private pool: Yes
- Pool features: Gunite,Heated,In Ground,Association
- Patio & porch: Porch,Open Porch
- Has view: Yes
- View description: Mountain(s)
- Topography of land: Terrain
- Residential vegetation: Landscaping: Full
Lot
- Lot size: 871.20 sqft
- Features: Curb & Gutter,Sprinkler: Auto-Full
- Lot size dimensions: 0.0 x 0.0 x 0.0
Parking
- Total spaces: 2
- Parking features: Garage - Attached
- Has garage: Yes
- Attached garage spaces: 2
- Covered spaces: 2
Climate Risk is Financial Risk
Every home has a financial story beyond the listing price. Below, you’ll see the climate risks that could affect this property — and in Bills & Affordability, how those risks may influence repairs, insurance, utilities, and long-term value.
Biggest Threats for This Home
- Wildfire

- Winter Weather

- Earthquake

- Inland Flooding

- Lightning

How This Home’s Risks Compare
FEMA Declared Disasters Across Utah Counties
Understanding the Costs
Financial advisors generally recommend spending no more than 30% of your gross household income on housing costs. In practice, many households stretch to 35% or beyond — especially in high-cost markets.
Estimated Costs Today
| Monthly | Annual | |
|---|---|---|
| Mortgage | $2,032 | $24,384 |
| Home Insurance | $77 | $924 |
| Property Taxes | $167 | $2,004 |
| Electricity | $169 | $2,039 |
| Total | $2,445 | $29,340 |
Income You'd Need if You Spent...
How Costs Could Change Over Time
Climate risk is quickly impacting all of the major home ownership costs. Adjust the growth rates and percentage of income spent on housing below to see how your housing costs could change over the next 10 years — and what income you'd need to keep up.
Comparing Against the Market
Price Per Sq Ft
vs Other Active Listings
Avg $/sqft
vs Homes Sold Last Month
Median $/sqft
Current Market Trends
Median Price Per Square Foot
The median price per square foot of homes sold in this area each month. Compare this to this listing's price per square foot to gauge whether the home is priced in line with recent sales.
Historicals for This Listing
Zestimate History ($/sqft)
Price History
| Date | Event | Price |
|---|---|---|
| 2026-05-04 | Price change | $410,000 |
| 2026-04-12 | Pending sale | $412,000 |
| 2026-03-13 | Price change | $412,000 |
| 2026-01-31 | Listed for sale | $420,000 |
| 2021-04-05 | Listing removed | -- |
| 2021-03-17 | Pending sale | $385,000 |
| 2021-03-13 | Listed for sale | $385,000 |
 View on Zillow