

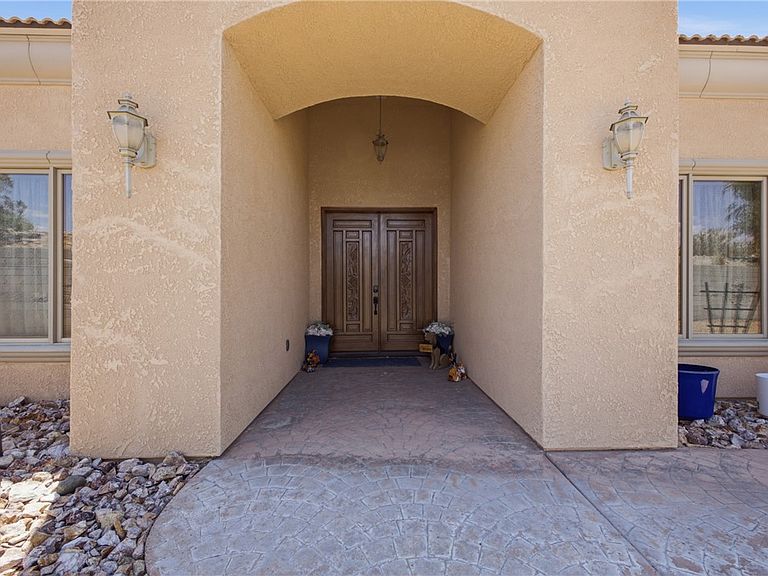


1860 E Marble Canyon Drive, Bullhead City, AZ, 86442
About This Home
These sellers have taken what was once a nice custom home and turned it into an ABSOLUTELY STUNNING SHOW STOPPER. They completely reimagined the space and now it's ready for someone new to love as well. Custom cabinetry with a dining table built to match. Lighting imported from ITALY. Stunning stone counters. New flooring throughout. Sellers added a wine bar and bottle storage in the oversized great room as well as custom cabinetry for the entertainment center. New Glass Doors across the back of the home leading out to the pool. New cool decking around the pool. New pool surface. Sellers removed the rock that wrap around the side of the home and installed large sections of artificial grass making it so much easier to enjoy the outdoor space. 3 New A/C units. New storage tanks for the private well. A Generac whole house generator. Custom paint and Wallpaper make this exquisite home a show place. The 2 generously sized offices look out into the common areas of the home so even if you have to take care of some work while the family plays, you can still be a part of the action or close the doors for privacy. There is a Costco sized pantry and a Butlers Kitchen to keep the mess out of sight of your guests and provide LOTS of extra storage. The serving Hutch just off the Dining Room makes creating a picturesque table for the Holidays or any occasion a breeze. Especially for the family dog, a grooming station with a shower and a doggy door that give Fido freedom to explore inside the safety of the fenced 1.10 Acres this beauty sits on. This is the ONLY home in this neighborhood with a PRIVATE WELL AND GAS. The Master Bathroom features an oversized, walkthrough shower with multiple shower heads, separate dual sinks and tons more storage. Closets, closets and more closets throughout this home give everything you own a place to be. The east wing of the home features 2 additional bedrooms and a bathroom with access to the backyard and pool. The 4 bays of the garage range in depth from 15'-40'. And don't miss the pool room off the garage with it's own bathroom and more storage. Home is wired for Christmas lights with dedicated switches. There is a newer irrigation system in place. AND no backyard neighbors peeking while you enjoy all the freedom of this gorgeous backyard. Furniture is 2 years old and seller is willing to negotiate it staying.
Getting Around
 Car-Dependent
 Very Limited Transit
 Somewhat Bikeable
Schools
Construction
Condition
- Year built: 2006
Materials
- Roof: Tile
- Construction materials: Stucco,Wood Frame
Type & Style
- Home type: SingleFamily
- Architectural style: One Story
- Property subType: Single Family Residence
Interior
Appliances
- Appliances included: Dryer,Dishwasher,Electric Oven,Electric Range,Disposal,Gas Dryer,Microwave,Oven,Range,Refrigerator,Water Heater,Water Purifier,Washer,ENERGY STAR Qualified Appliances
- Laundry features: Electric Dryer Hookup,Gas Dryer Hookup,Inside,Laundry in Utility Room
Bedroom2
- Dimensions: 14.4 x 16.5
Bedroom3
- Dimensions: 18.8 x 11.7
Bedroom4
- Dimensions: 18 x 16.3
Bedrooms & Bathrooms
- Bedrooms: 4
- Bathrooms: 4
- Full bathrooms: 4
Family Room
- Dimensions: 40.5 x 43.4
Features
- Bathtub,Ceiling Fan(s),Dining Area,Separate/Formal Dining Room,Dual Sinks,Granite Counters,Great Room,Garden Tub/Roman Tub,Jetted Tub,Kitchen Island,Main Level Primary,Primary Suite,Open Floorplan,Pantry,Separate Shower,Tub Shower,Wired for Data,Walk-In Closet(s),Wired for Sound,Window Treatments,Programmable Thermostat
- Window features: Window Coverings
- Flooring: Stone,Tile,Hard Surface Flooring or Low Pile Carpet
- Fireplace features: Free Standing
- Fireplace: Yes
Heating & Cooling
- Heating features: Multiple Heating Units
- Cooling features: Multi Units
Interior Area
- Total structure area: 6,389
- Total interior livable area: 4,737 sqft
Master Bedroom
- Dimensions: 22.3 x 22.6
Property
Accessibility
- Accessibility features: Low Threshold Shower
Details
- Parcel number: 22015247G
- Zoning description: R1L Res: Single Family Limited
Features
- Levels: One
- Stories: 1
- Entry location: Ceiling Fan(s),Counters-Granite/Stone,Data Wiring/
- Private pool: Yes
- Pool features: Gunite,Heated,Private
- Patio & porch: Covered,Patio
- Exterior features: Sprinkler/Irrigation,Landscaping
- Has spa: Yes
- Fencing: Block,Back Yard,Front Yard,Wrought Iron
- Has view: Yes
- View description: Mountain(s),Panoramic,River
- Has water view: Yes
- Water view: River
Lot
- Lot size: 1.10 Acres
- Features: Public Road,Rolling Slope,Sloped,Street Level
- Lot size dimensions: 163 x 294
Parking
- Total spaces: 4
- Parking features: Attached,Finished Garage,RV Access/Parking,Garage Door Opener
- Has garage: Yes
- Attached garage spaces: 4
- Covered spaces: 4