


2950 S Van Buren Ave E, Ogden, UT, 84403
About This Home
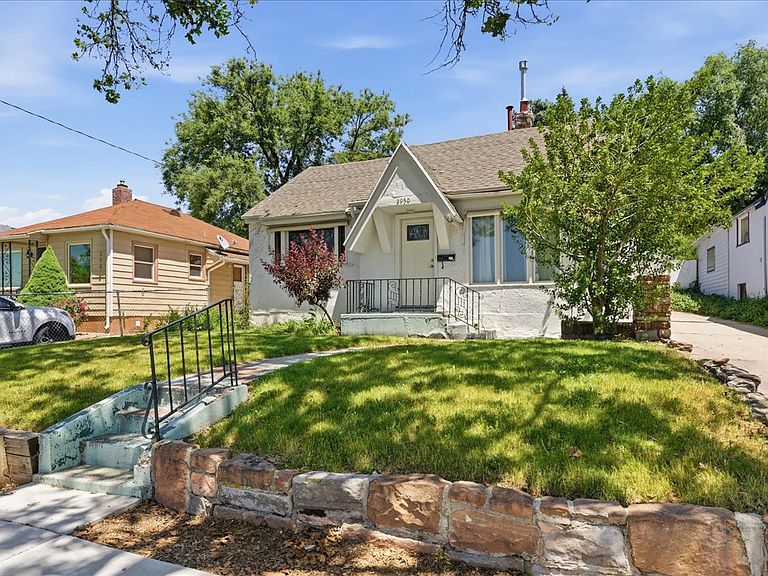
This cozy home offers a functional layout, plenty of character, and an opportunity to make it your own. The detached garage offers added versatility, with plenty of room for parking, storage, hobbies, or a workshop setup. Situated in an established neighborhood with a manageable yard, it's the perfect blend of convenience, comfort, and access to Ogden's outdoor lifestyle. Enjoy easy access to downtown dining, shopping, and entertainment, along with nearby hiking and biking trails, ski resorts, parks, and Weber State UniversityDon't miss this great opportunity to own a home in one of Ogden's most convenient locations. Square footage figures are provided as a courtesy estimate only and were obtained from County Records. Buyer is advised to obtain an independent measurement.
Getting Around
 Somewhat Walkable
 Some Transit
 Somewhat Bikeable
Schools
Construction
Condition
- Property condition: Blt./Standing
- Year built: 1935
Materials
- Roof: Asphalt
- Construction materials: Clapboard/Masonite,Stucco
Notable Dates
- Major remodel year: 1992
Type & Style
- Home type: SingleFamily
- Architectural style: Rambler/Ranch
- Property subType: Single Family Residence
Interior
Appliances
- Appliances included: Refrigerator,Disposal,Free-Standing Range
Basement
- Has basement: Yes
- Basement: Partial
Bedrooms & Bathrooms
- Bedrooms: 2
- Bathrooms: 1
- Full bathrooms: 1
- Main level bedrooms: 2
Features
- Window features: Full
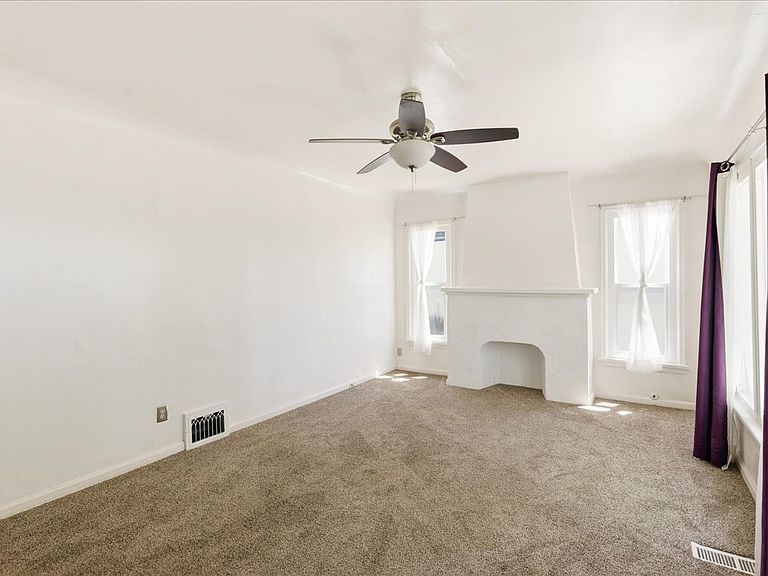
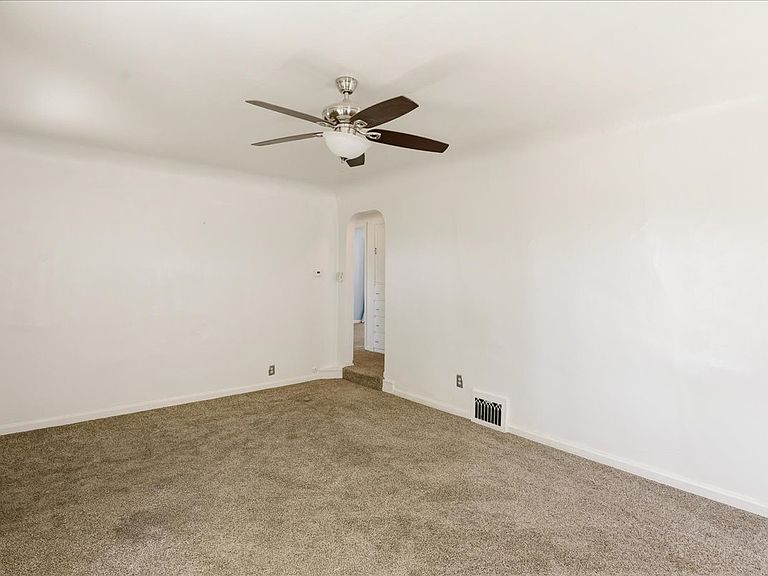
- Flooring: Carpet,Hardwood,Tile
- Number of fireplaces: 1
- Fireplace: Yes
- Finished area above ground: 970
Heating & Cooling
- Heating features: Forced Air,Central
- Cooling features: Evaporative Cooling,Window Unit(s)
Interior Area
- Total structure area: 1,284
- Total interior livable area: 1,284 sqft
Master Bedroom
- Level: First
Property
Details
- Parcel number: 020070024
- Zoning: R1
- Zoning description: Single-Family
Features
- Stories: 2
- Patio & porch: Patio,Open Patio
- Fencing: Partial
- Residential vegetation: Landscaping: Full,Mature Trees
Lot
- Lot size: 5,662 sqft
- Features: Secluded
- Lot size dimensions: 0.0 x 0.0 x 0.0
Parking
- Total spaces: 5
- Parking features: Garage
- Has garage: Yes
- Attached garage spaces: 1
- Covered spaces: 1
- Uncovered spaces: 4