


4905 W Hellas Dr S, West Valley City, UT, 84120
About This Home
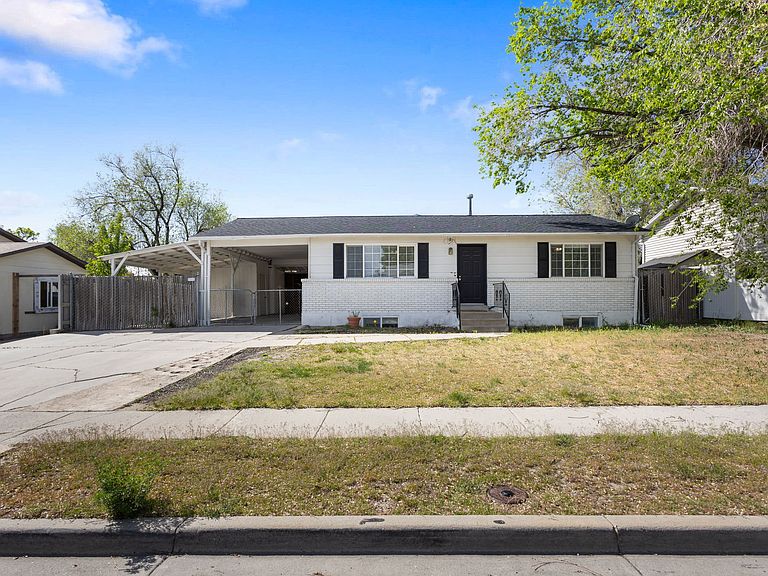
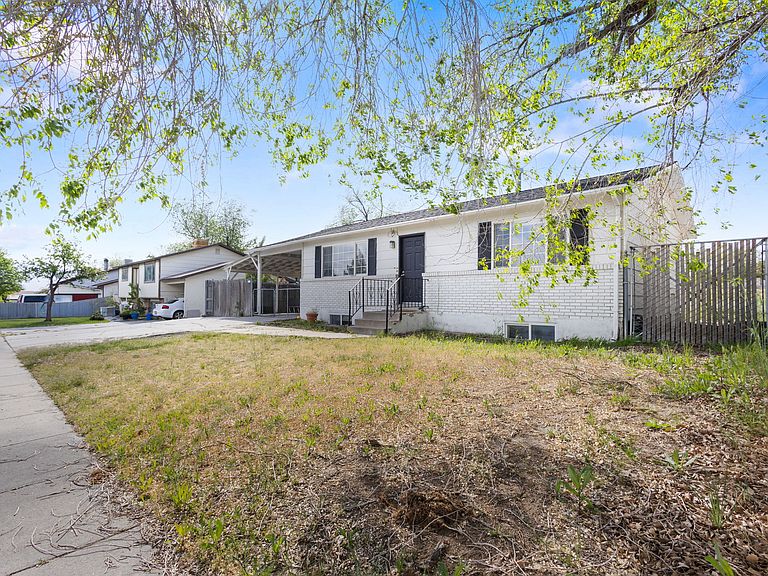
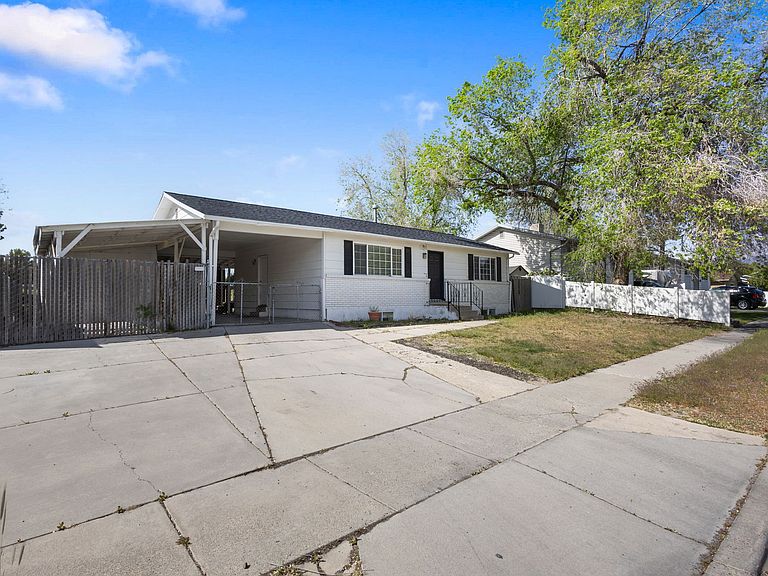
BEST VALUE IN ARE with INCOME POTENTIAL ALREADY BUILT IN! One of the biggest concerns buyers had was the deck, so we replaced it. This home now has a brand-new deck, along with a new roof, newer furnace and central air, and updated interior finishes. It is move-in ready. This Hector Village rambler also offers two kitchens, two living rooms, and a separate basement entrance, creating excellent flexibility for extended family, guests, or potential rental income. Buyer interest has already been strong. We received multiple offers, including offers above the current list price. The home is still available only because we could not come to terms on the conditions of those offers. You'll also find a large carport, workshop space, RV parking, covered storage, and added privacy with no immediate rear neighbors. At $449,888 this is a very different home than buyers saw a few months ago. If you saw it before, come take another look. If you wrote an offer before, lets revisit this one and see what we can accomplish!
Getting Around
 Car-Dependent
 Some Transit
 Somewhat Bikeable
Schools
Construction
Condition
- Property condition: Blt./Standing
- Year built: 1977
Materials
- Roof: Asphalt
- Construction materials: Brick
Notable Dates
- Major remodel year: 2022
Type & Style
- Home type: SingleFamily
- Architectural style: Rambler/Ranch
- Property subType: Single Family Residence
Interior
Appliances
- Appliances included: Microwave,Refrigerator,Free-Standing Range
- Laundry features: Electric Dryer Hookup
Basement
- Has basement: Yes
- Basement: Full
Bedrooms & Bathrooms
- Bedrooms: 4
- Bathrooms: 2
- Full bathrooms: 1
- 3/4 bathrooms: 1
- Main level bedrooms: 2
Features
- Door features: Sliding Doors
- Window features: Part,Double Pane Windows
- Flooring: Carpet,Tile
- Finished area below ground: 936
- Finished area above ground: 936
Heating & Cooling
- Heating features: Central
- Cooling features: Central Air,Ceiling Fan(s)
Interior Area
- Total structure area: 1,872
- Total interior livable area: 1,872 sqft
Property
Details
- Parcel number: 2001480009
- Zoning: RES
- Zoning description: Single-Family
Features
- Stories: 2
- Patio & porch: Covered Deck
- Fencing: Full
- Has view: Yes
- View description: Mountain(s)
- Topography of land: Terrain
- Residential vegetation: Landscaping: Part,Mature Trees
Lot
- Lot size: 6,098 sqft
- Features: Curb & Gutter
- Lot size dimensions: 0.0 x 0.0 x 0.0
Parking
- Total spaces: 4
- Parking features: RV Access/Parking
- Covered spaces: 2
- Uncovered spaces: 2
- Carport: Yes
- Carport spaces: 2