


262 N Almond St W, Salt Lake City, UT, 84103
About This Home
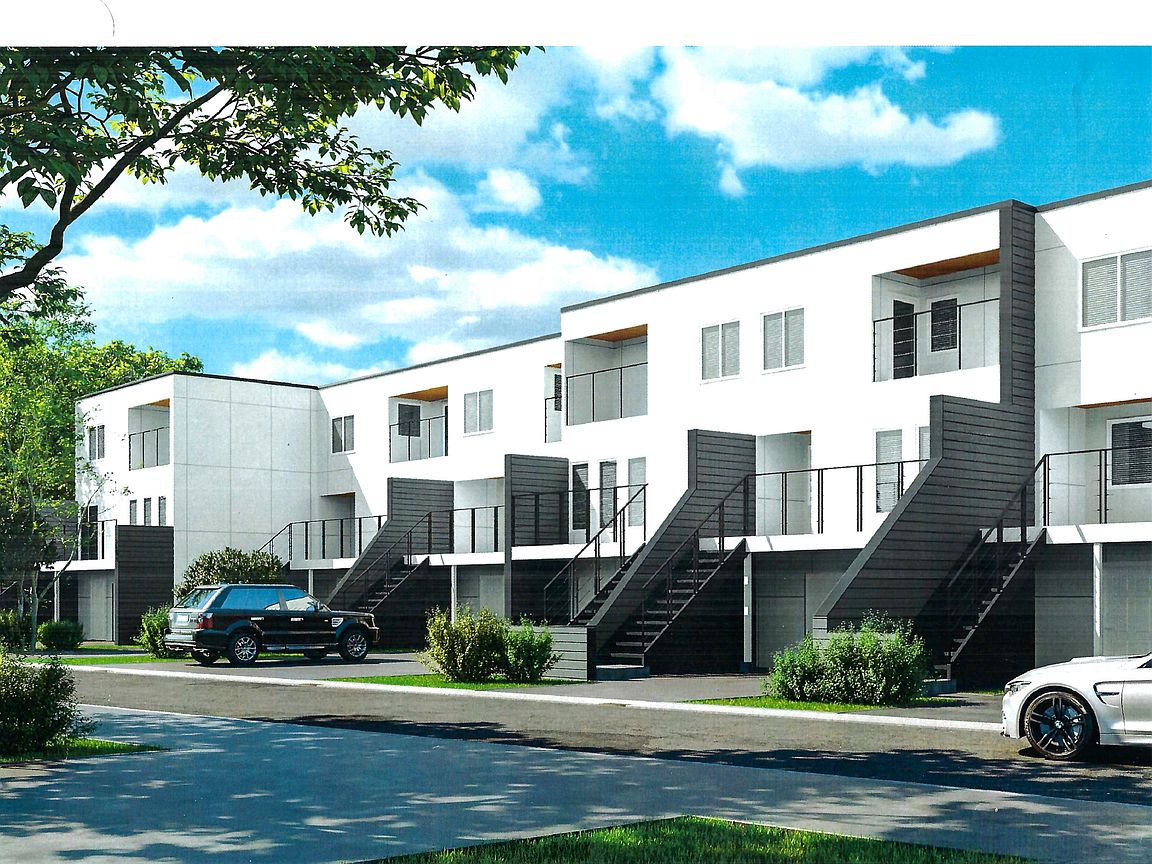
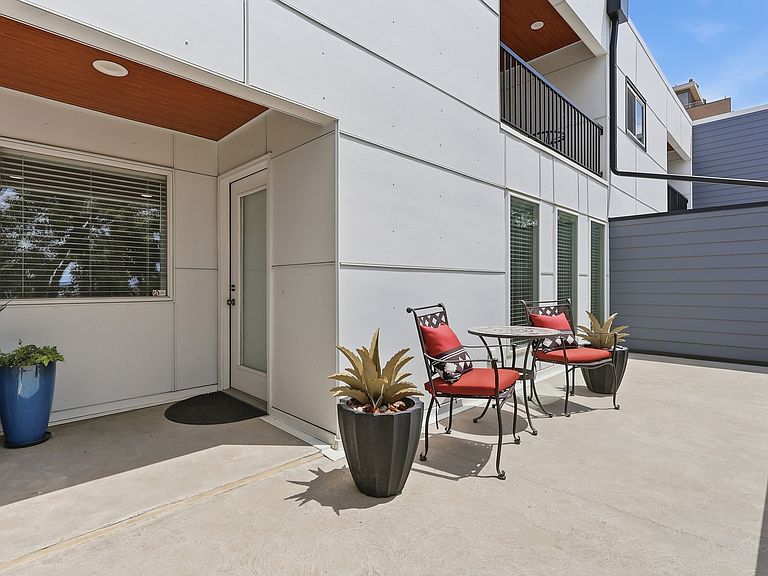
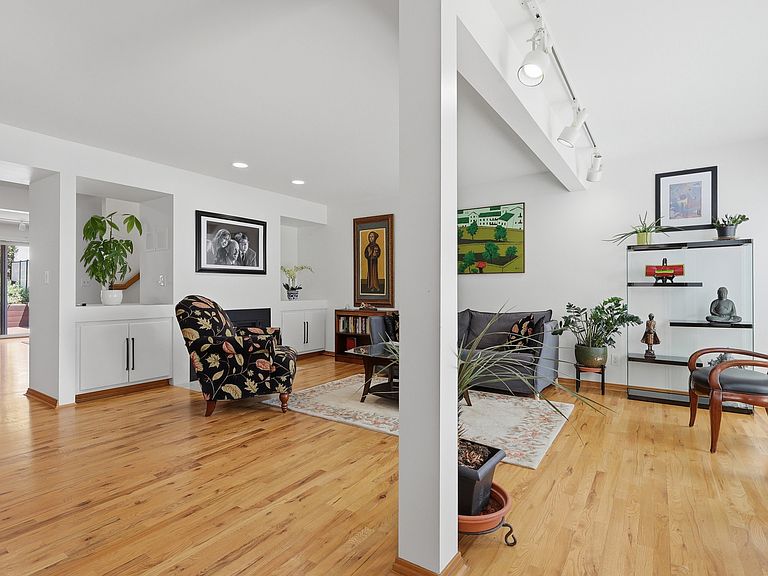
This spacious townhome has it all! LOCATION: A block from the heart of downtown. Walk to Jazz games, Abravanel Hall, Broadway shows, and downtown restaurants. VIEWS: of downtown & the valley. PRIVATE serenity in a delightful garden - a world apart from the city bustle with birdsong & peace. LUXURIOUS light, open interior, tastefully designed. MODERN chef's kitchen with wall ovens, a countertop downdraft range, a pantry & a dumbwaiter that brings all your groceries to the kitchen. OPULENT primary suite with a spa-like en-suite bathroom, large double shower, a walk-in closet & a walk-out deck with gorgeous views of downtown & sunsets, & an adjoining den/office. WELCOMING entry into a formal living room with a fireplace & a wall of windows that capture cityscape views & an adjoining spacious deck for entertaining & relaxing. The lower bedroom is open to the family room & could be separated or left open & used for the occasional guest with the built-in Murphy bed. Oversized - depth & width garage. Google Fiber internet, a unique secluded yard & patio make this home a relaxing sanctuary. * Spacious design * Gorgeous views * Modern living in historic area * Completely new exterior featuring modern design in an historic neighborhood.
Getting Around
 Very Walkable
 Good Transit
 Very Bikeable
Schools
Construction
Condition
- Property condition: Blt./Standing
- Year built: 1979
Materials
- Roof: Membrane
- Construction materials: Cement Siding
Notable Dates
- Major remodel year: 2004
Type & Style
- Home type: Townhouse
- Property subType: Townhouse
Interior
Appliances
- Appliances included: Microwave,Double Oven,Oven,Countertop Range,Down Draft
- Laundry features: Electric Dryer Hookup
Basement
- Has basement: Yes
- Basement: Daylight,Entrance,Walk-Out Access,Basement Entrance
Bedrooms & Bathrooms
- Bedrooms: 4
- Bathrooms: 4
- Full bathrooms: 1
- 3/4 bathrooms: 1
- 1/2 bathrooms: 2
- Partial bathrooms: 2
Features
- Walk-In Closet(s),Low VOC Finishes,Smart Thermostat
- Door features: Sliding Doors
- Window features: Blinds,Window Coverings,Double Pane Windows,Skylight(s)
- Flooring: Carpet,Hardwood,Tile
- Number of fireplaces: 1
- Fireplace: Yes
- Finished area below ground: 546
- Finished area above ground: 2,024
Heating & Cooling
- Heating features: Forced Air,Central
- Cooling features: Central Air,Ceiling Fan(s)
Interior Area
- Total structure area: 2,570
- Total interior livable area: 2,570 sqft
Master Bedroom
- Level: Second
Property
Details
- Parcel number: 0836433008
Features
- Levels: Two
- Stories: 3
- Patio & porch: Porch,Patio,Open Porch,Open Patio
- Exterior features: Balcony,Lighting
- Fencing: Full
- Has view: Yes
- View description: Mountain(s),Valley
- Residential vegetation: Landscaping: Full
Lot
- Lot size: 3,049 sqft
- Features: Curb & Gutter,Secluded,Sprinkler: Auto-Full
- Lot size dimensions: 0.0 x 0.0 x 0.0
Parking
- Total spaces: 6
- Parking features: Secured,Secured Parking
- Has garage: Yes
- Attached garage spaces: 2
- Covered spaces: 2
- Uncovered spaces: 4