


266 N Jefferson St, Kahoka, MO, 63445
About This Home
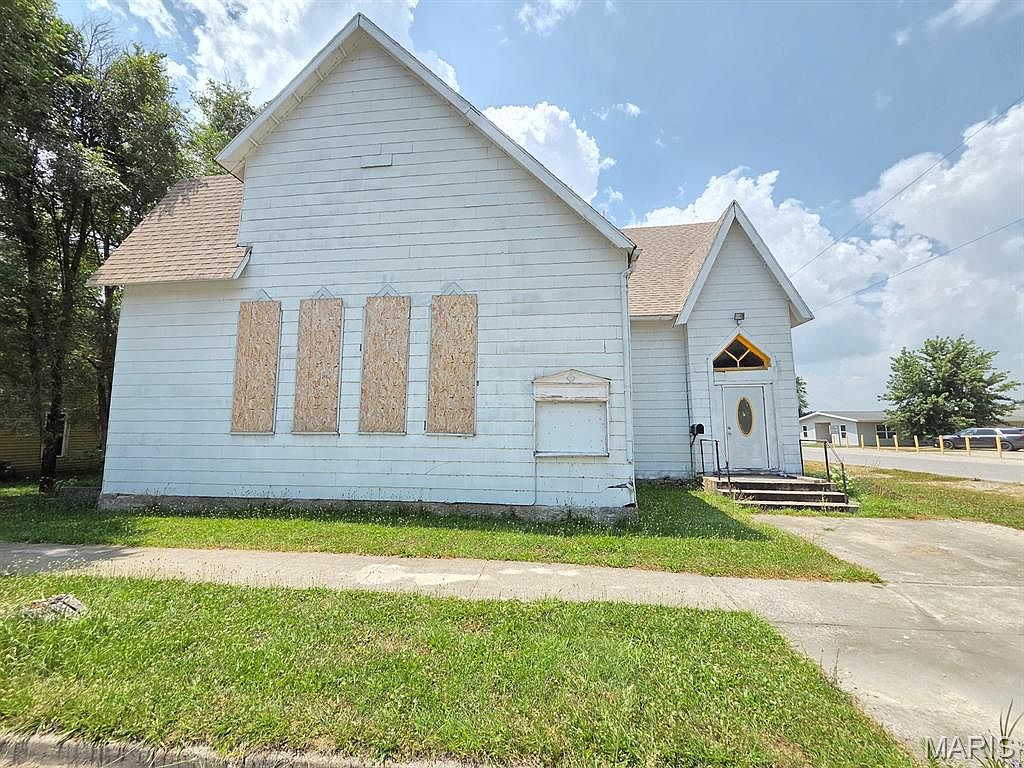
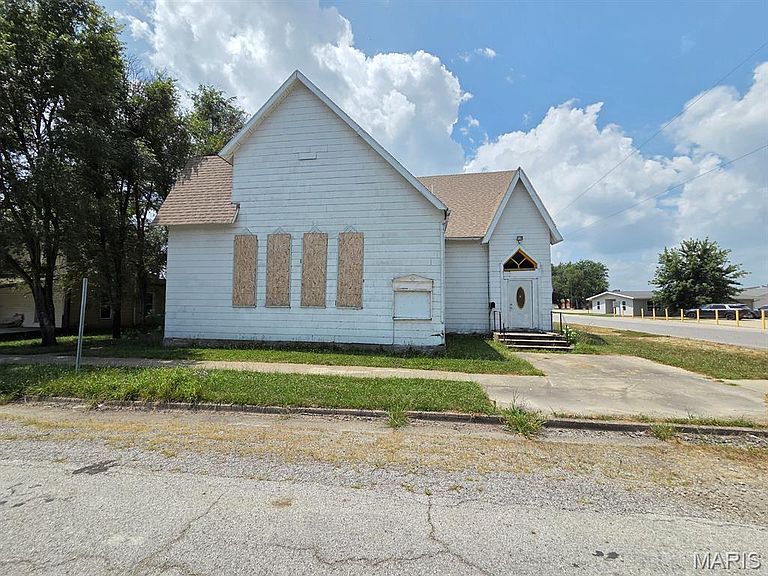
If these walls could talk!  Originally the Christian Church, and more recently known as the Bulldog Bar, this corner lot building is loaded with history.  With over 4000 sq ft, the opportunities are endless here.  With the shortage of rentals, it could be converted into multi-units or easily turned back into restaurant/bar space, or - with the close proximity to the middle school it could potentially serve as childcare facilities or after school care.  Still boasting hardwood floors, original woodwork, most of the window trim & casing for the tall windows and big rooms, there is potential here.  There is a basement, and exterior doors to three sides of the property.  HVAC includes a forced air furnace and wall units in many of the rooms, but utilities have been turned off for several years. There are two bathrooms on the main level, and a spacious second story with hardwood floors. With a shaded corner lot location, the building is surrounded by trees, offers a convenient location next to the middle school, and endless possibilities for the next owner.  Utility providers here include City electric/water/sewer/trash, Liberty Gas and Rise Fiber is available.
Getting Around
 Somewhat Walkable
 Very Limited Transit
 Somewhat Bikeable
Schools
Construction
Condition
- Year built: 1880
Materials
- Roof: Shingle
- Construction materials: Other
Type & Style
- Home type: SingleFamily
- Architectural style: Other
- Property subType: Single Family Residence
Interior
Basement
- Has basement: Yes
- Basement: Partial,Unfinished
Bedrooms & Bathrooms
- Bedrooms: 2
- Bathrooms: 2
- 1/2 bathrooms: 2
- Main level bathrooms: 2
- Main level bedrooms: 2
Features
- Cathedral Ceiling(s),High Speed Internet,Natural Woodwork,Open Floorplan,Other,Storage,Workshop/Hobby Area
- Flooring: Hardwood,Tile
- Finished area above ground: 4,598
Heating & Cooling
- Heating features: Ductless,Forced Air
- Cooling features: None
Interior Area
- Total interior livable area: 4,598 sqft
Property
Details
- Parcel number: 11106240135002
- Special condition: Listing As Is,Standard
Features
- Levels: Two
- Exterior features: Storage
- Has view: Yes
- View description: Neighborhood
Lot
- Lot size: 6,969 sqft
- Features: City Lot,Corner Lot,Level
- Lot size dimensions: 70 x 100
Parking
- Parking features: On Street
- Has uncovered spaces: Yes