



425 6th Ave, Kotzebue, AK, 99752
About This Home
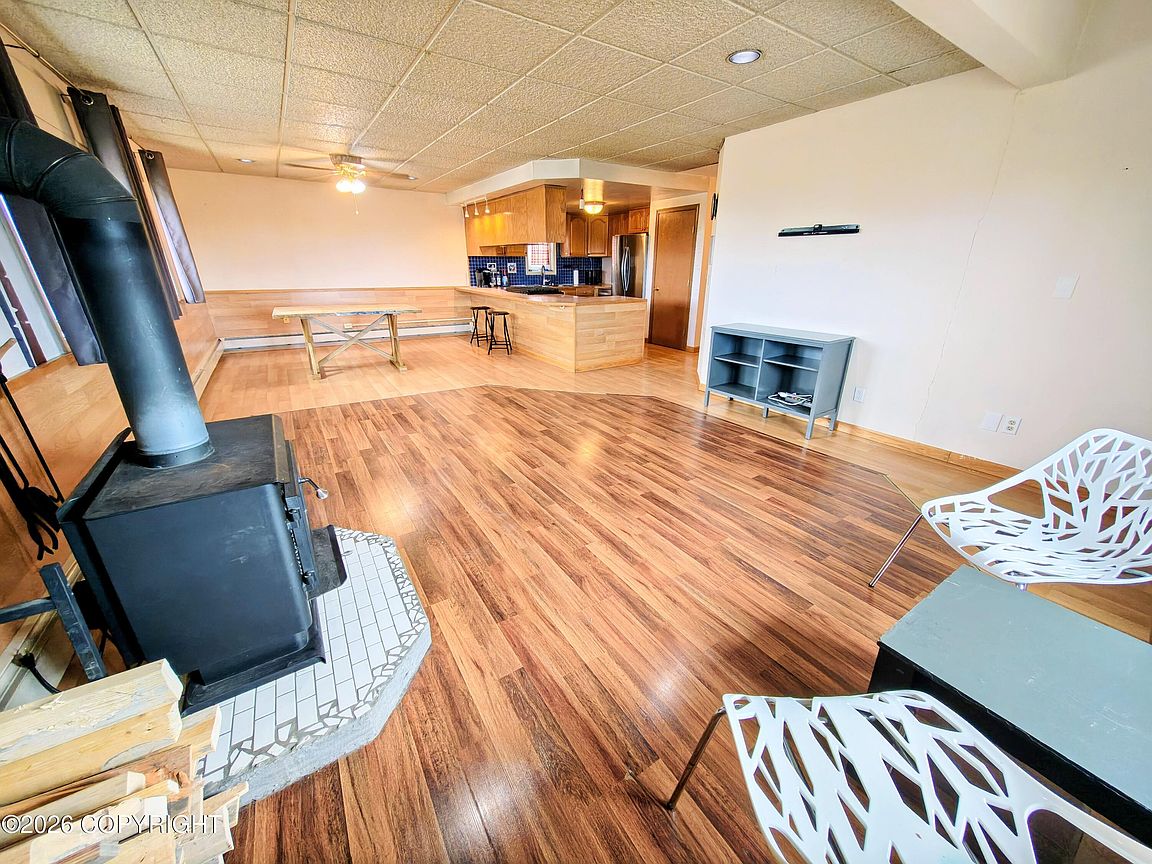
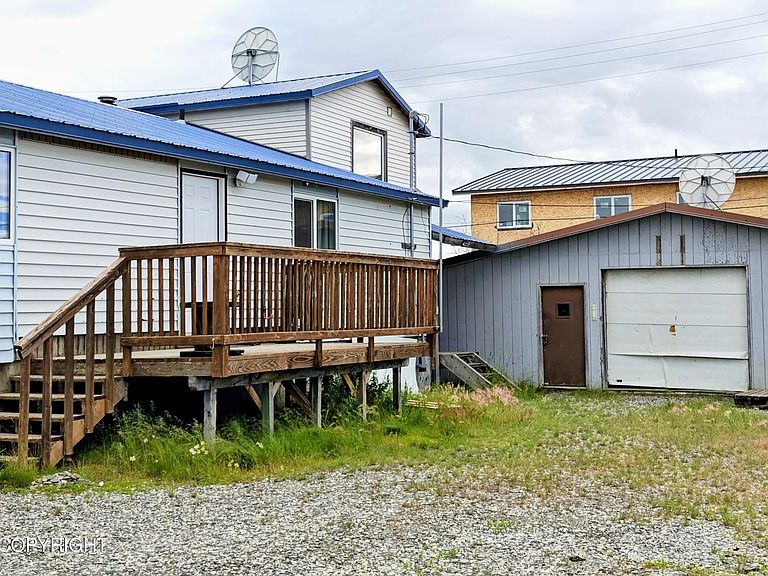
Upgraded 3BR/3BA Home with Detached Shop in Kotzebue!This Kotzebue residence spans 2,152 square feet of living area, offering a highly functional layout optimized for Arctic comfort, multi-generational living, and even B&B potential.The Living Spaces: The main floor features a spacious open floorplan with a modern kitchen, breakfast bar, dining area, living room, arctic entry, 2 bedrooms, a full bathroom, and laundry room. Upstairs you will find the large primary bedroom with 2 closets and a en-suite bathroom. Downstairs is another large living space with a full kitchen and bathroom, closet, and separate exit with arctic entry. This space is perfect for guests, an independent studio apartment, or an Airbnb rental. Finishes: The home showcases clean, modern laminate flooring on the top level paired with carpet in the downstairs areas (installed in 2020). The kitchen has a tile backsplash, cedar cabinets and an open floorplan. The lighting has all been upgraded to efficient LEDs. Warmth & Wellness: Equipped with a baseboard heat, a wood stove, a dependable Toyo heating system in the shop, and a private, built-in indoor sauna. Accommodations: Includes 3 bedrooms and 3 bathrooms to ensure convenience for busy households. Mechanical & Property Updates: Full interior paint refresh in 2021 Full copper-to-PEX plumbing upgrade in 2017 Carpet replaced in 2020 Multiple kitchen updates between 2014 and 2020 Sauna refurbished in 2018 Additional Floor insulation in 2014 New high capacity washer and dryer New kitchen range Detached Shop: The 784 Sq. Ft. Detached Shop is an invaluable asset providing vital sheltered space for vehicle parking, equipment maintenance, and weather-protected storage for snowmachines, ATVs, and heavy tools. The gravel drive also has room for 4 vehicles. Location: Centrally located near the middle of town and Shore Avenue. Enjoy effortless accessibility to major amenities.
Getting Around
 Car-Dependent
 Very Limited Transit
 Somewhat Bikeable
Schools
Construction
Condition
- Year built: 1983
Materials
- Foundation: Post on Pad
- Roof: Metal
- Construction materials: Frame,Vinyl Siding
Notable Dates
- Major remodel year: 2020
Type & Style
- Home type: SingleFamily
- Property subType: Single Family Residence
Interior
Appliances
- Laundry features: Washer &/Or Dryer Hookup
Bedrooms & Bathrooms
- Bedrooms: 3
- Bathrooms: 3
- Full bathrooms: 2
- 3/4 bathrooms: 1
Features
- Arctic Entry,BR/BA on Main Level,BR/BA Primary on Main Level,Ceiling Fan(s),Family Room,In-Law Floorplan,Laminate Counters,Pantry,Sauna,Storage
- Flooring: Carpet,Laminate
- Fireplace features: Wood Burning Stove
- Fireplace: Yes
- Common walls with other units/homes: No Common Walls
Heating
- Heating features: Baseboard,Oil,Wood Stove
Interior Area
- Total structure area: 2,152
- Total interior livable area: 2,152 sqft
Property
Details
- Parcel number: 0000000
- Zoning: UNZ
- Zoning description: Not Zoned
Features
- Levels: Two
- Stories: 2
- Patio & porch: Deck/Patio
- Exterior features: Private Yard
- Waterfront features: None,No Access
- Topography of land: Level
Lot
- Lot size: 7,840 sqft
- Features: City Lot,Poultry Allowed,Road Service Area
Parking
- Total spaces: 2
- Parking features: Detached,Heated Garage,No Carport
- Has garage: Yes
- Attached garage spaces: 2
- Covered spaces: 2