


3769 S Loretta Dr E, Salt Lake City, UT, 84106
About This Home
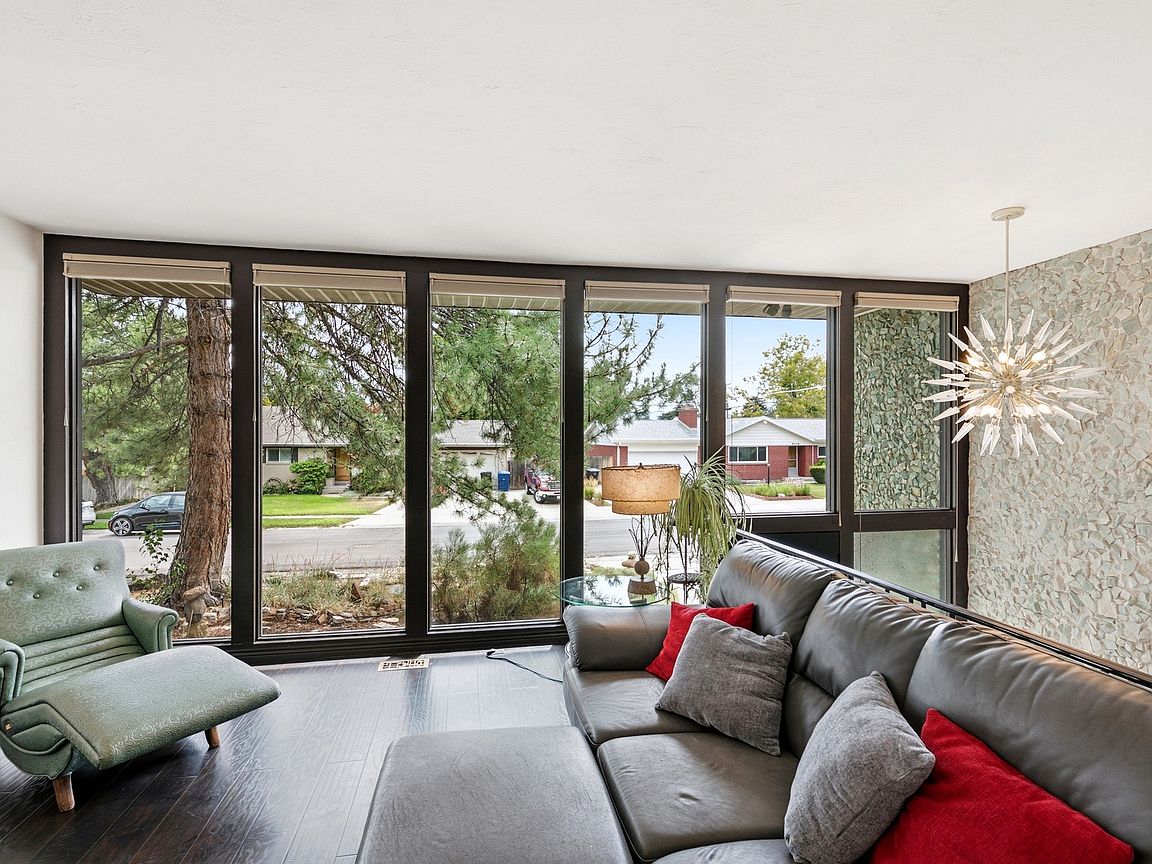
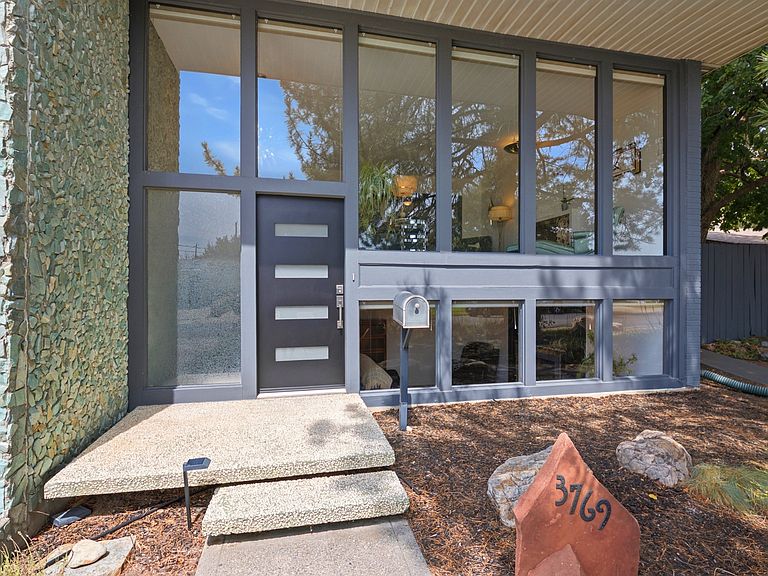
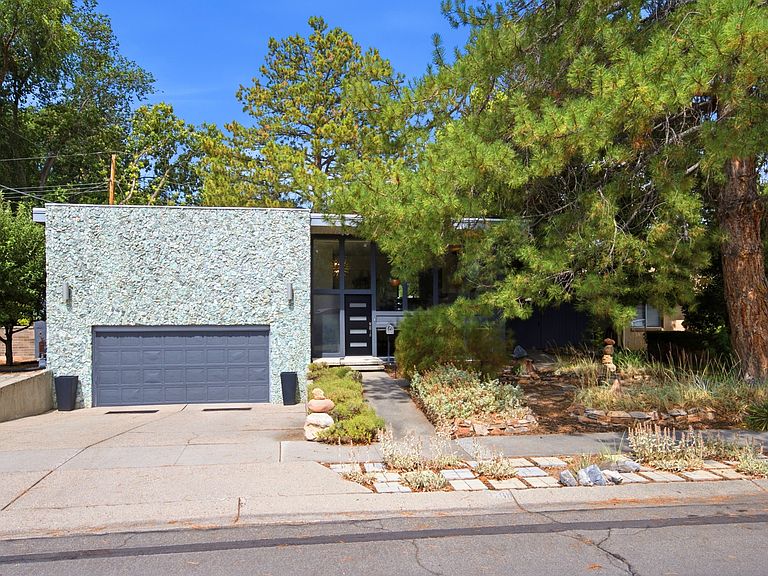
If you have been hunting for a cool Mid-Century Modern for under $1M, this is your lucky day. Tucked into a quiet Millcreek/Salt Lake City neighborhood, this trendy original home features pale green split stone that covers the front of the home and then wraps it way into the interior entry wall. The large open living room has floor to ceiling windows. The original floating seat terrazzo fireplace with marble stone is beyond cool. A formal dining room leads into the an updated kitchen. A casual dining area is off of a open family room area. This home has seamless flow for entertaining. Open the sliding door to your large covered patio. The backyard has a stacked stone fountain to add to the zen of the home. Downstairs has a large family room with a fireplace and the original stone water fountain under the entry stairs...more zen! The garage is scaled for the 1960's long cars with fins. There is extra depth and a fabulous finished workshop off the back of the garage. Complete new roof - May 2025. This home has so much fun potential. A great location just blocks from the new Millcreek Commons, Harmon's, restaurant, Home Depot and more. This home has an entertaining lifestyle vibe! Hurry!
Getting Around
 Car-Dependent
 Some Transit
 Somewhat Bikeable
Schools
Construction
Condition
- Property condition: Blt./Standing
- Year built: 1966
Materials
- Roof: Membrane
- Construction materials: Brick,Frame,Stone
Notable Dates
- Major remodel year: 2003
Type & Style
- Home type: SingleFamily
- Property subType: Single Family Residence
Interior
Appliances
- Appliances included: Microwave,Refrigerator,Disposal,Free-Standing Range
- Laundry features: Electric Dryer Hookup
Basement
- Has basement: Yes
- Basement: Daylight
Bedrooms & Bathrooms
- Bedrooms: 3
- Bathrooms: 3
- Full bathrooms: 1
- 3/4 bathrooms: 2
- Main level bedrooms: 2
Features
- Door features: Sliding Doors
- Window features: Blinds,Part,Window Coverings,Skylight(s)
- Flooring: Carpet,Hardwood,Tile
- Number of fireplaces: 2
- Fireplace: Yes
- Finished area below ground: 1,110
- Finished area above ground: 1,686
Heating & Cooling
- Heating features: Forced Air,Central
- Cooling features: Evaporative Cooling,Ceiling Fan(s)
Interior Area
- Total structure area: 2,796
- Total interior livable area: 2,796 sqft
Master Bedroom
- Level: First
Property
Details
- Parcel number: 1633303002
- Zoning: 1108
- Zoning description: Single-Family
- Exclusions: Dryer,Freezer,Washer
Features
- Stories: 2
- Patio & porch: Covered,Covered Patio
- Exterior features: Entry (Foyer),Lighting
- Fencing: Partial
- Topography of land: Terrain Grad Slope
- Residential vegetation: Landscaping: Full,Pines
Lot
- Lot size: 6,534 sqft
- Features: Curb & Gutter,Secluded,Sprinkler: Manual-Part,Gentle Sloping,Drip Irrigation: Man-Full
- Lot size dimensions: 0.0 x 0.0 x 0.0
Parking
- Total spaces: 2
- Parking features: RV Access/Parking
- Has garage: Yes
- Attached garage spaces: 2
- Covered spaces: 2