



3126 Horseshoe Rd, Autryville, NC, 28318
4beds
3baths
1,983sqft
$295,000
$149price/sqft
$2,118/moest. monthly cost
$84,720/yrincome needed
About This Home
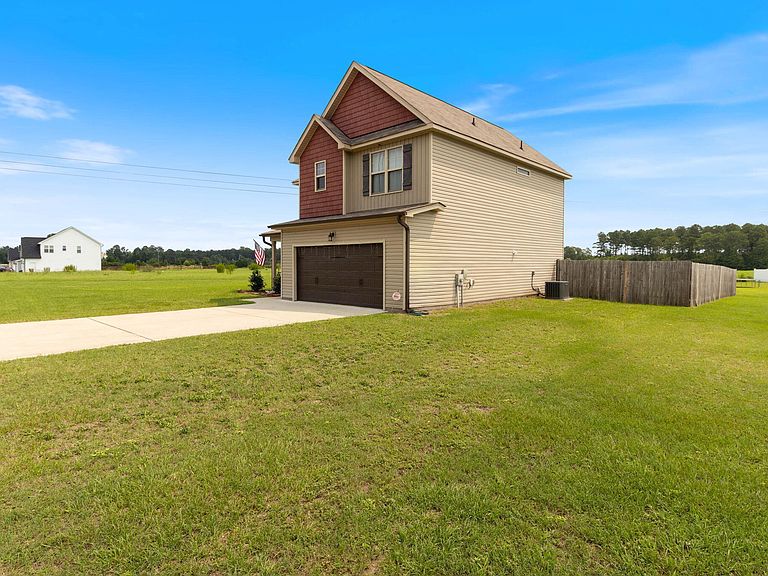
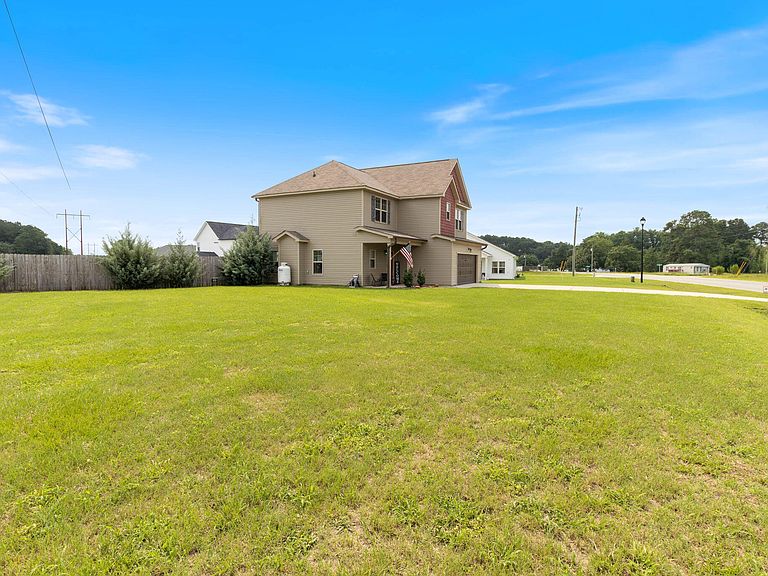
The backyard you've been waiting for! Situated on a generous 0.40-acre fenced lot, this move-in-ready 4-bedroom home combines modern comfort with room to spread out. Inside you'll find an open-concept design, granite countertops, stainless steel appliances, luxury vinyl plank flooring, and a cozy fireplace. Upstairs, retreat to a spacious owner's suite featuring a walk-in closet, dual vanities, a soaking tub, and a separate shower. This home has been meticulously maintained and will show well. Whether you're hosting friends under the covered patio, kickin' it around the fire pit, or enjoying a quiet evening at home, this one checks all the boxes!
Getting Around
0
 Car-Dependent
0
 Very Limited Transit
25
 Somewhat Bikeable
Schools
6/10
2/10
4/10
Construction
Condition
- Year built: 2021
Materials
- Foundation: Slab
- Roof: Shingle
- Construction materials: Board & Batten Siding,Vinyl Siding
Type & Style
- Home type: SingleFamily
- Architectural style: Traditional
- Property subType: Single Family Residence,Residential
Interior
Appliances
- Appliances included: Dishwasher,Electric Range,Electric Water Heater,Microwave,Range,Refrigerator
- Laundry features: Laundry Room,Upper Level
Bedrooms & Bathrooms
- Bedrooms: 4
- Bathrooms: 3
- Full bathrooms: 2
- 1/2 bathrooms: 1
Features
- Ceiling Fan(s),Kitchen Island,Open Floorplan,Pantry,Tray Ceiling(s),Walk-In Closet(s),Water Closet
- Window features: Blinds
- Flooring: Carpet,Vinyl
- Fireplace features: Family Room,Gas
- Fireplace: Yes
- Finished area below ground: 0
- Finished area above ground: 1,983
Heating & Cooling
- Heating features: Heat Pump,None
- Cooling features: Ceiling Fan(s),Heat Pump
Interior Area
- Total structure area: 1,983
- Total interior livable area: 1,983 sqft
Property
Accessibility
- Accessibility features: Accessible Full Bath
Details
- Parcel number: 08047996020
- Zoning: MRD
- Special condition: Standard
Features
- Levels: Two
- Stories: 2
- Patio & porch: Covered,Front Porch,Patio
- Exterior features: Fenced Yard,Rain Gutters
- Fencing: Back Yard
- Has view: Yes
Lot
- Lot size: 0.40 Acres
- Features: Agricultural
Parking
- Total spaces: 2
- Parking features: Garage - Attached
- Has garage: Yes
- Attached garage spaces: 2
- Covered spaces: 2