


13904 N 35th St, McAllen, TX, 78504
About This Home
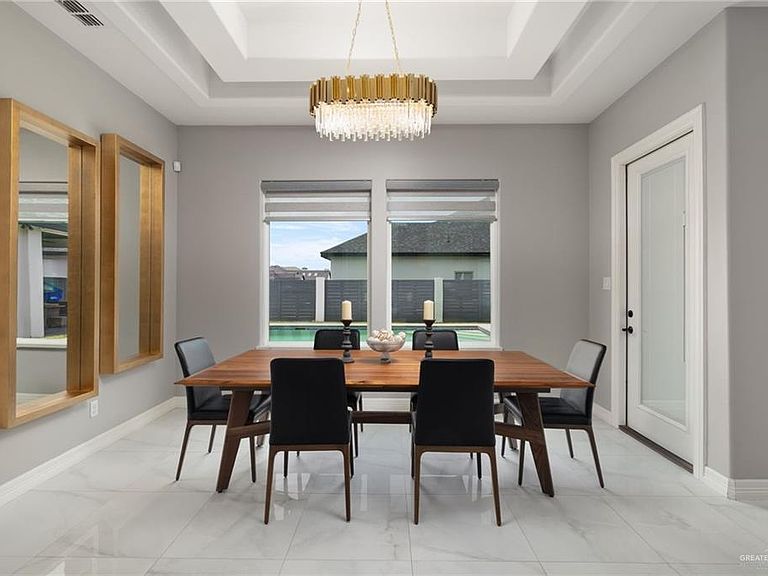
Welcome to this stunning contemporary home featuring 4 bedrooms, 3 bathrooms, a dedicated office, and a 2-car garage in one of North McAllen's desirable neighborhoods. Thoughtfully designed with an open-concept layout, this home showcases high ceilings, abundant natural light, porcelain tile flooring, and elegant finishes throughout. The kitchen features quartz countertops, custom cabinetry, and a spacious island that flows seamlessly into the living and dining areas. The private primary suite offers a spa-inspired bathroom with a freestanding soaking tub, frameless glass walk-in shower, dual vanities, and designer finishes. Step outside to your private backyard retreat with a covered patio, sparkling in-ground pool, and plenty of green space for relaxing and entertaining. Conveniently located near shopping, dining, medical facilities, and schools, this exceptional home offers luxury, comfort, and convenience. Schedule your private showing today!
Getting Around
 Car-Dependent
 Very Limited Transit
 Somewhat Bikeable
Schools
Construction
Condition
- Year built: 2021
Materials
- Foundation: Slab
- Roof: Clay Tile
- Construction materials: Stucco
Type & Style
- Home type: SingleFamily
- Property subType: Single Family Residence,Residential
Interior
Appliances
- Appliances included: Electric Water Heater,Smooth Electric Cooktop,Dishwasher,Oven-Microwave
- Laundry features: Laundry Room,Washer/Dryer Connection
Bedrooms & Bathrooms
- Bedrooms: 4
- Bathrooms: 3
- Full bathrooms: 3
Features
- Countertops (Quartz),Built-in Features,Ceiling Fan(s),High Ceilings,Split Bedrooms,Walk-In Closet(s)
- Window features: Double Pane Windows,Window Coverings
- Flooring: Porcelain Tile
Heating & Cooling
- Heating features: Has Heating (Unspecified Type)
- Cooling features: Central Air
Interior Area
- Total structure area: 2,511
- Total interior livable area: 2,511 sqft
Property
Details
- Parcel number: V294502000008200
Features
- Private pool: Yes
- Pool features: In Ground,Outdoor Pool
- Patio & porch: Covered Patio
- Exterior features: Sprinkler System
- Fencing: Wood
Lot
- Lot size: 9,252 sqft
- Features: Curb & Gutters,Professional Landscaping,Sidewalks,Sprinkler System
Parking
- Total spaces: 2
- Parking features: Attached,Garage Faces Front,Garage Door Opener,Garage Faces Rear
- Has garage: Yes
- Attached garage spaces: 2
- Covered spaces: 2