


2563 Napa Valley Way, Columbia, TN, 38401
About This Home
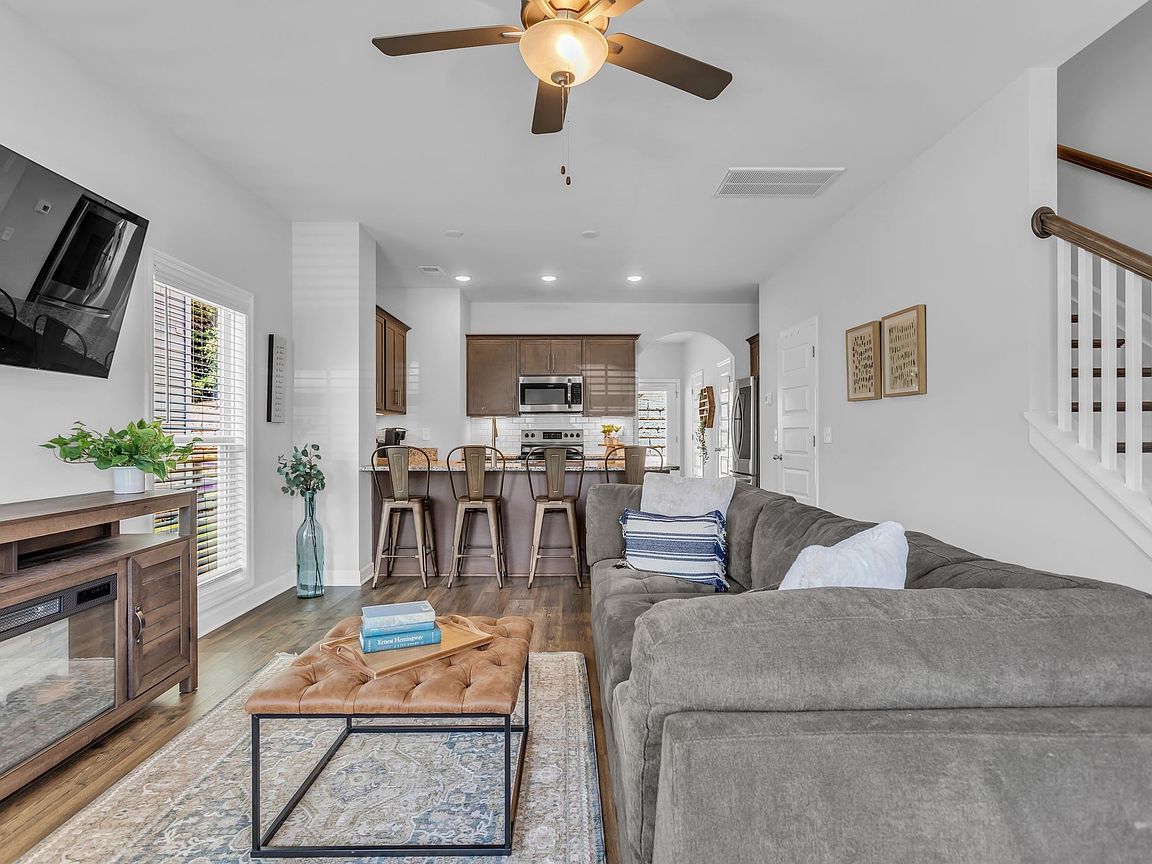
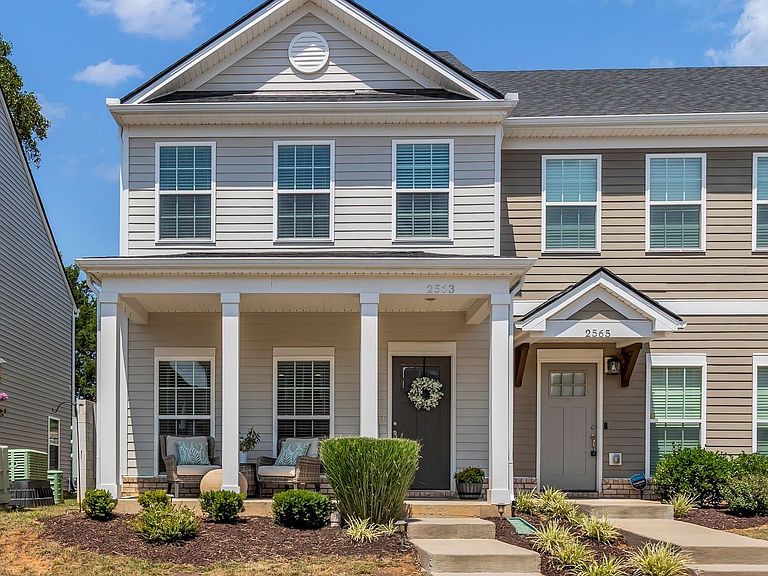
Welcome home to this bright and spacious end-unit townhome featuring a flexible open-concept layout designed for modern living. Nestled against a private, tree-lined green space, this home offers rare backyard privacy and a peaceful view. Inside, you’ll find a light-filled living room and kitchen with large windows and eat-in peninsula—perfect for casual dining or entertaining. The kitchen offers generous cabinetry, a large pantry, and plenty of counter space to meet all your culinary needs. A versatile flex space off the kitchen can be used as a home office, dining room, or playroom. Upstairs, both spacious bedrooms feature en suite bathrooms and large closets, creating two private suites ideal for roommates, guests, or a growing family. Conveniently located with quick access to the Saturn Parkway, this townhome is just minutes from The Crossings of Spring Hill and downtown Columbia, offering a wide array of shopping, dining, and entertainment options. Don't miss your chance to own this well-appointed townhome with the rare combination of privacy, natural light, and prime location! Perfect for investors too!
Getting Around
 Car-Dependent
 Very Limited Transit
 Somewhat Bikeable
Schools
Construction
Condition
- Year built: 2021
Materials
- Construction materials: Hardboard Siding,Vinyl Siding
Type & Style
- Home type: Townhouse
- Property subType: Townhouse,Residential,Condominium
Interior
Appliances
- Appliances included: Electric Range,Dishwasher,Disposal,Dryer,Microwave,Refrigerator,Stainless Steel Appliance(s),Washer
- Laundry features: Electric Dryer Hookup,Washer Hookup
Basement
- Basement: None
Bedroom1
- Features: Full Bath
- Level: Full Bath
- Area: 168
- Dimensions: 12x14
Bedroom2
- Features: Bath
- Level: Bath
- Area: 144
- Dimensions: 12x12
Bedrooms & Bathrooms
- Bedrooms: 2
- Bathrooms: 3
- Full bathrooms: 2
- 1/2 bathrooms: 1
Dining Room
- Area: 143
- Dimensions: 11x13
Features
- Flooring: Carpet,Wood,Tile
- Finished area above ground: 1,532
- Common walls with other units/homes: End Unit
Heating & Cooling
- Heating features: Central,Electric
- Cooling features: Ceiling Fan(s),Central Air,Electric
Interior Area
- Total structure area: 1,532
- Total interior livable area: 1,532 sqft
Kitchen
- Features: Pantry
- Level: Pantry
- Area: 100
- Dimensions: 10x10
Living Room
- Area: 234
- Dimensions: 13x18
Master Bathroom
- Features: Double Vanity
- Level: Double Vanity
Property
Details
- Parcel number: 051 02201 026
- Attached to another structure: Yes
- Special condition: Standard
Features
- Levels: Two
- Stories: 2
- Patio & porch: Porch,Covered,Patio
- Topography of land: Level,Private
Lot
- Features: Level,Private
Parking
- Total spaces: 2
- Parking features: Parking Lot,Paved
- Has uncovered spaces: Yes
- Uncovered spaces: 2