


1037 Boulder Rd, Weatherford, TX, 76085
About This Home
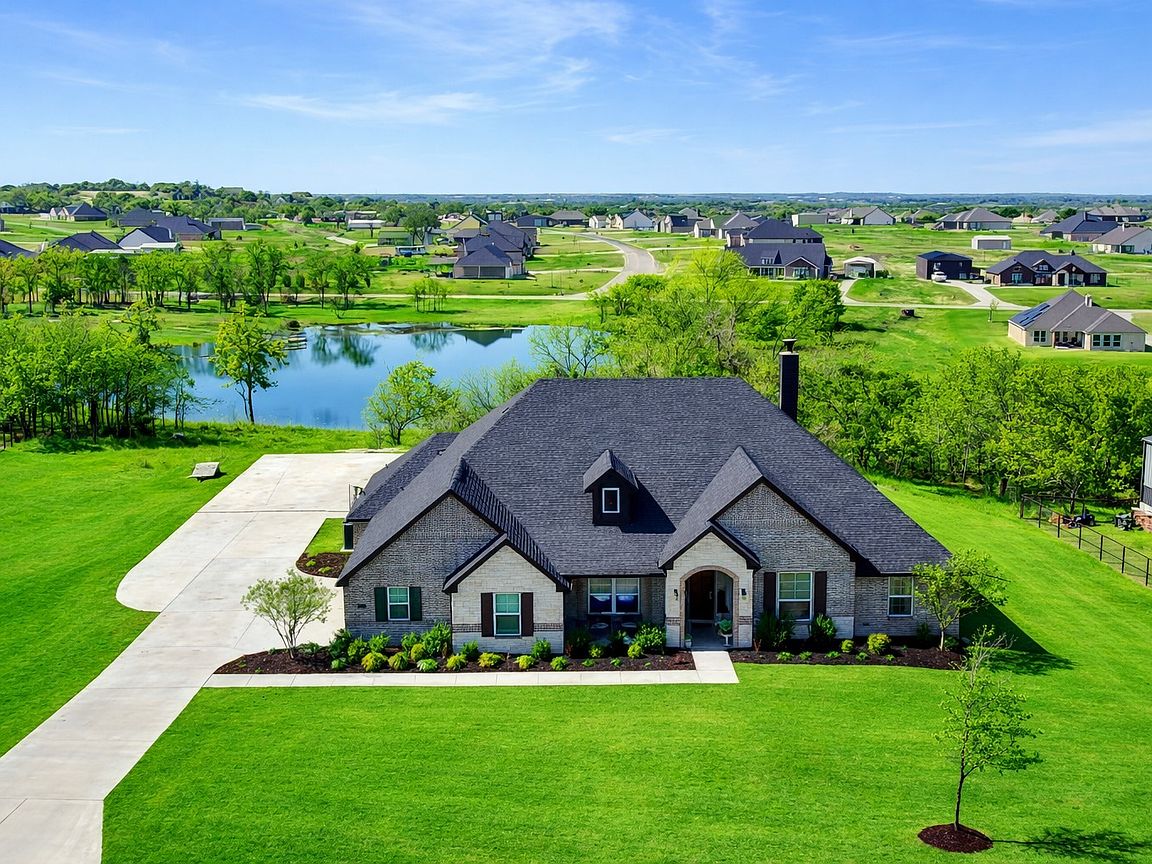
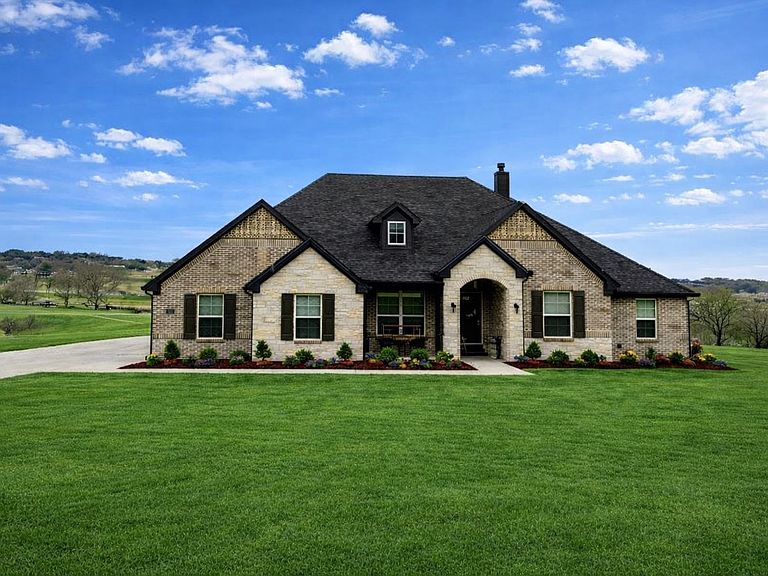
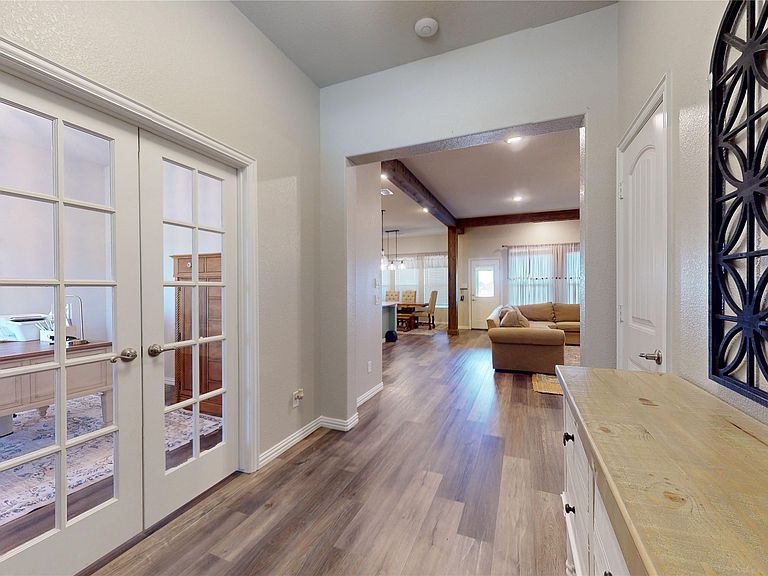
GORGEOUS, modern home with a country living feel! Built by Riverside Homes in 2021, this HUGE house in a quiet cul-de-sac, offers exquisite hardwood floors, exposed beams, stunning eat-in kitchen, walk-in pantry, open concept living area with a wood burning fireplace, split floor plan, and spacious office or flex room. The largest home in the neighborhood and only one that offers 5 bedrooms and 3 full bathrooms! The Sabine floor plan has a large entry way that opens to a spacious family room with bright windows looking out to the massive back patio. This great home offers a 5th bedroom with the option of being a Game room, located off the Family room with a walk in shower, full bath! Perfect for an In-law Suite. Between the large upgraded kitchen, huge social island, stunning master suite bath, and oversized utility room, you really could not ask for anything more. The outdoor amenities are just as breath taking as the indoors. Did we mention the massive covered patio? Perfect for a hot tub or an outdoor kitchen or living space, there is plenty of room to entertain. This one story gem sits on a premium lot that provides privacy from the rest of the neighborhood from a greenbelt with lots of trees. Interested in a workshop? This property already has an extended and widened driveway that leads to a 30 x 65 concrete pad, just waiting for a metal building to be added! MUST SEE home has everything you want which makes it a perfect place to call HOME. Seller is willing to negotiate concessions towards a flooring allowance towards replacing the carpet in the Master's Bedroom or towards closing cost instead.
Getting Around
 Car-Dependent
 Very Limited Transit
 Somewhat Bikeable
Schools
Construction
Condition
- Year built: 2021
Type & Style
- Home type: SingleFamily
- Architectural style: Detached
- Property subType: Single Family Residence
Interior
Appliances
- Appliances included: Dishwasher,Electric Cooktop,Electric Oven,Electric Water Heater,Disposal,Microwave
- Laundry features: Laundry in Utility Room
Bedrooms & Bathrooms
- Bedrooms: 4
- Bathrooms: 3
- Full bathrooms: 3
Features
- Eat-in Kitchen,Granite Counters,Kitchen Island,Open Floorplan,Pantry,Vaulted Ceiling(s),Natural Woodwork,Walk-In Closet(s)
- Flooring: Hardwood
- Number of fireplaces: 1
- Fireplace features: Living Room,Stone,Wood Burning
- Fireplace: Yes
Interior Area
- Total interior livable area: 2,774 sqft
Living Room
- Level: First
- Dimensions: 19 x 19
Master Bedroom
- Level: First
- Dimensions: 14 x 16
Property
Details
- Parcel number: R000115361
- Attached to another structure: Yes
- Exclusions: Washer,dryer,refrigerator,any personal furniture,decor or tools.
Features
- Levels: One
- Stories: 1
- Pool features: None
- Patio & porch: Covered
Lot
- Lot size: 1.06 Acres
Parking
- Total spaces: 3
- Parking features: Door-Multi,Door-Single,Driveway,Garage,Garage Door Opener,Private,Workshop in Garage
- Has garage: Yes
- Attached garage spaces: 3
- Covered spaces: 3
- Has uncovered spaces: Yes
Climate Risk is Financial Risk
Every home has a financial story beyond the listing price. Below, you’ll see the climate risks that could affect this property — and in Bills & Affordability, how those risks may influence repairs, insurance, utilities, and long-term value.
Biggest Threats for This Home
- Tornado

- Cold Wave

- Heat Wave

- Hail

- Inland Flooding

- Ice Storm

- Lightning

- Wildfire

How This Home’s Risks Compare
FEMA Declared Disasters Across Texas Counties
Understanding the Costs
Financial advisors generally recommend spending no more than 30% of your gross household income on housing costs. In practice, many households stretch to 35% or beyond — especially in high-cost markets.
Estimated Costs Today
| Monthly | Annual | |
|---|---|---|
| Mortgage | $3,109 | $37,308 |
| Home Insurance * | $324 | $3,888 |
| Property Taxes | $263 | $3,156 |
| Electricity | $304 | $3,655 |
| Total | $4,000 | $48,000 |
Income You'd Need if You Spent...
Texas FAIR Plan Programs

How Costs Could Change Over Time
Climate risk is quickly impacting all of the major home ownership costs. Adjust the growth rates and percentage of income spent on housing below to see how your housing costs could change over the next 10 years — and what income you'd need to keep up.
Comparing Against the Market
Price Per Sq Ft
vs Other Active Listings
Avg $/sqft
vs Homes Sold Last Month
Median $/sqft
Current Market Trends
Median Price Per Square Foot
The median price per square foot of homes sold in this area each month. Compare this to this listing's price per square foot to gauge whether the home is priced in line with recent sales.
Historicals for This Listing
Zestimate History ($/sqft)
Price History
| Date | Event | Price |
|---|---|---|
| 2026-04-25 | Price change | $614,995 |
| 2026-04-08 | Price change | $619,500 |
| 2026-04-04 | Price change | $624,900 |
| 2026-02-27 | Listed for sale | $625,000 |
| 2021-05-28 | Listing removed | -- |
| 2021-03-10 | Pending sale | $425,995 |
| 2021-03-10 | Listed for sale | $425,995 |
For Sale by Agent
 View on Zillow