

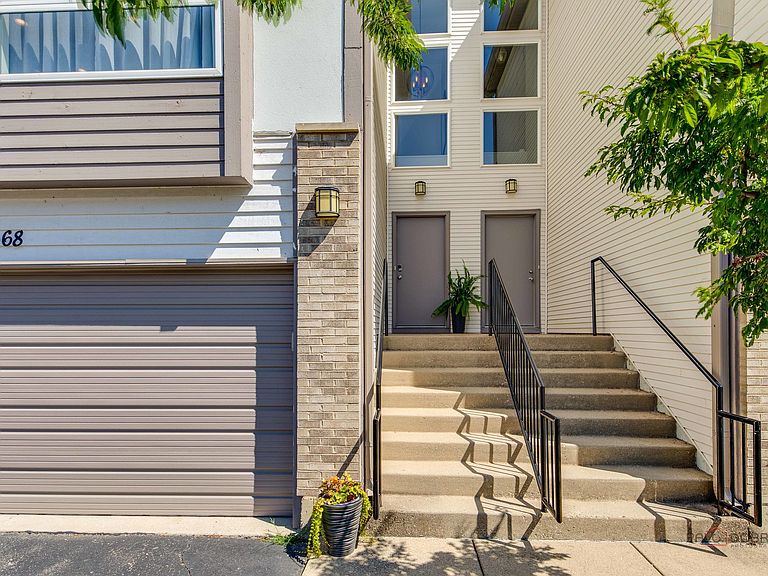


668 E Fountainview Dr, Mundelein, IL, 60060
About This Home
Welcome To This Sought-After Popular Diamond Pointe Gorgeous 3 Story Townhouse With Over 2200 SQ FT Of Comfortable Living. From Inviting Two Story Foyer With Designers Chandelier Step Up To Elegant, Light-Filled Living Room With Wall Of Windows and Custom Fireplace, Elegant Dining Room with Crystal Chandelier and Sliding Door to Large Deck (11.3 x 11.3 SQ FT) With Breathtaking View Of Beautiful Pond, Great for Entertainment, BBBQ And Family Gathering, Opens To Kitchen With Oak Cabinets, Breakfast Bar, Granite Countertops And Stainless Steel Appliances. Hardwood Floors Throughout The Main Floor. Modern,Remodeled Powder Room. Luxury Primary Bedroom Suite With Large Walk-In Closet And Second Closet With Mirrored Doors, En-suite Bathroom with Soaking Tub And Double Sink. Second Bedroom-Junior Suite with En-Suite Bathroom and Walk-In-Closet. Convenient Third Floor Laundry With Oversized Washer And Dryer-2024. First Floor Beautiful Second Junior Suite with Full Powder Room, Walk-In-Closet and Sliding Door To Patio Overlooking Gorgeous Pond With Fountain And Green Area! 4th Walk-in Closet (5.5x3.1 SQ FT) Near Entrance To 2 Car Garage. Recessed Lighting. Hardwood And Laminate Floors. Roof-November, 2023. Furnace, Airconditioner, Water Heater, Humidifier-2024. Convenient Location, Close To Shopping, Restaurants, Parks, Entertainment, Metra, Hawthorn Mall, Highways.
Getting Around
 Somewhat Walkable
 Very Limited Transit
 Bikeable
Schools
Construction
Condition
- Year built: 2000
Materials
- Foundation: Concrete Perimeter
- Roof: Asphalt
- Construction materials: Aluminum Siding,Vinyl Siding,Steel Siding
Other
- Builder model: TRI-LEVEL TOWNHOME
Type & Style
- Home type: Townhouse
- Property subType: Townhouse,Single Family Residence
Interior
Appliances
- Appliances included: Range,Microwave,Dishwasher,Refrigerator,Washer,Dryer,Disposal,Stainless Steel Appliance(s),Gas Oven,Gas Water Heater
- Laundry features: Upper Level,Washer Hookup,Gas Dryer Hookup,In Unit,Laundry Closet
Balcony Porch Lanai
- Features: Flooring (Other)
- Level: Second
- Area: 121
- Dimensions: 11X11
Basement
- Basement: None
Bedroom2
- Features: Flooring (Wood Laminate),Window Treatments (Blinds)
- Level: Third
- Area: 154
- Dimensions: 14X11
Bedroom3
- Features: Flooring (Wood Laminate),Window Treatments (Blinds)
- Level: Main
- Area: 187
- Dimensions: 17X11
Bedrooms & Bathrooms
- Bedrooms: 3
- Bathrooms: 3
- Full bathrooms: 2
- 1/2 bathrooms: 1
Deck
- Features: Flooring (Other)
- Level: Main
- Area: 121
- Dimensions: 11X11
Dining Room
- Features: Flooring (Hardwood),Window Treatments (Curtains/Drapes,Window Treatments)
- Level: Second
- Area: 108
- Dimensions: 12X9
Features
- 1st Floor Bedroom,Storage,Walk-In Closet(s),Granite Counters,Pantry
- Door features: Sliding Doors,Panel Door(s),Sliding Glass Door(s)
- Window features: Screens,Window Treatments,Drapes,Blinds
- Flooring: Hardwood,Laminate
- Number of fireplaces: 1
- Fireplace features: Gas Log,Gas Starter,Living Room
- Fireplace: Yes
Foyer
- Features: Flooring (Hardwood)
- Level: Main
- Area: 44
- Dimensions: 11X04
Heating & Cooling
- Heating features: Natural Gas,Forced Air
- Cooling features: Central Air
Interior Area
- Total structure area: 0
- Total interior livable area: 2,200 sqft
Kitchen
- Features: Kitchen (Eating Area-Breakfast Bar,Pantry-Closet,Granite Counters,Pantry,Updated Kitchen),Flooring (Hardwood),Window Treatments (Blinds)
- Level: Second
- Area: 154
- Dimensions: 14X11
Laundry
- Features: Flooring (Vinyl)
- Level: Third
- Area: 24
- Dimensions: 06X04
Living Room
- Features: Flooring (Hardwood),Window Treatments (Curtains/Drapes,Window Treatments)
- Level: Second
- Area: 360
- Dimensions: 20X18
Master Bedroom
- Features: Flooring (Wood Laminate),Window Treatments (Curtains/Drapes,Window Treatments),Bathroom (Full,Double Sink)
- Level: Third
- Area: 216
- Dimensions: 18X12
Other
- Features: Flooring (Wood Laminate)
- Level: Main
- Area: 42
- Dimensions: 07X06
Other
- Features: Flooring (Other)
- Level: Main
- Area: 30
- Dimensions: 06X05
Walk In Closet
- Features: Flooring (Wood Laminate)
- Level: Third
- Area: 42
- Dimensions: 07X06
Property
Accessibility
- Accessibility features: No Disability Access
Details
- Parcel number: 11311000980000
- Special condition: None
- Other equipment: TV-Cable,Ceiling Fan(s)
Features
- Patio & porch: Deck,Patio
- Exterior features: Lighting
- Has view: Yes
- View description: Water,Back of Property
- Has water view: Yes
- Water view: Water,Back of Property
- On waterfront: Yes
Lot
- Features: Common Grounds
Parking
- Total spaces: 2
- Parking features: Asphalt,Garage Door Opener,Yes,Garage Owned,Attached,Garage
- Has garage: Yes
- Attached garage spaces: 2
- Covered spaces: 2
- Has uncovered spaces: Yes